
Roca Tile Showroom
Edison, NJ | Fully Designed + Built
Milltown Partners
Chelsea, NYC | Design + Project Mngmt. (*)
Shumi Japanese Restaurant
Leonia, NJ | Build Out
420 LEXINGTON – GREYBAR
Grand Central, NYC | Design + Project Mngt. (*)
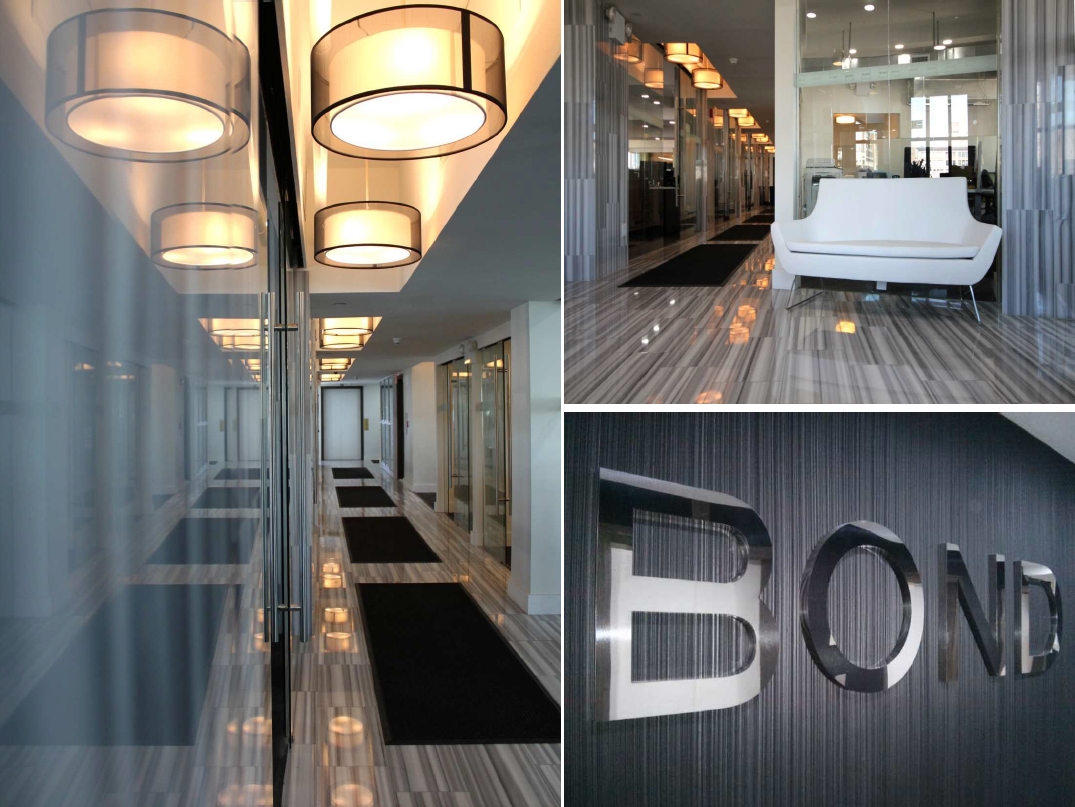
BOND - REAL ESTATE CORPORATE OFFICES’
Union Sq, NYC | Design + Project Mngt (*)
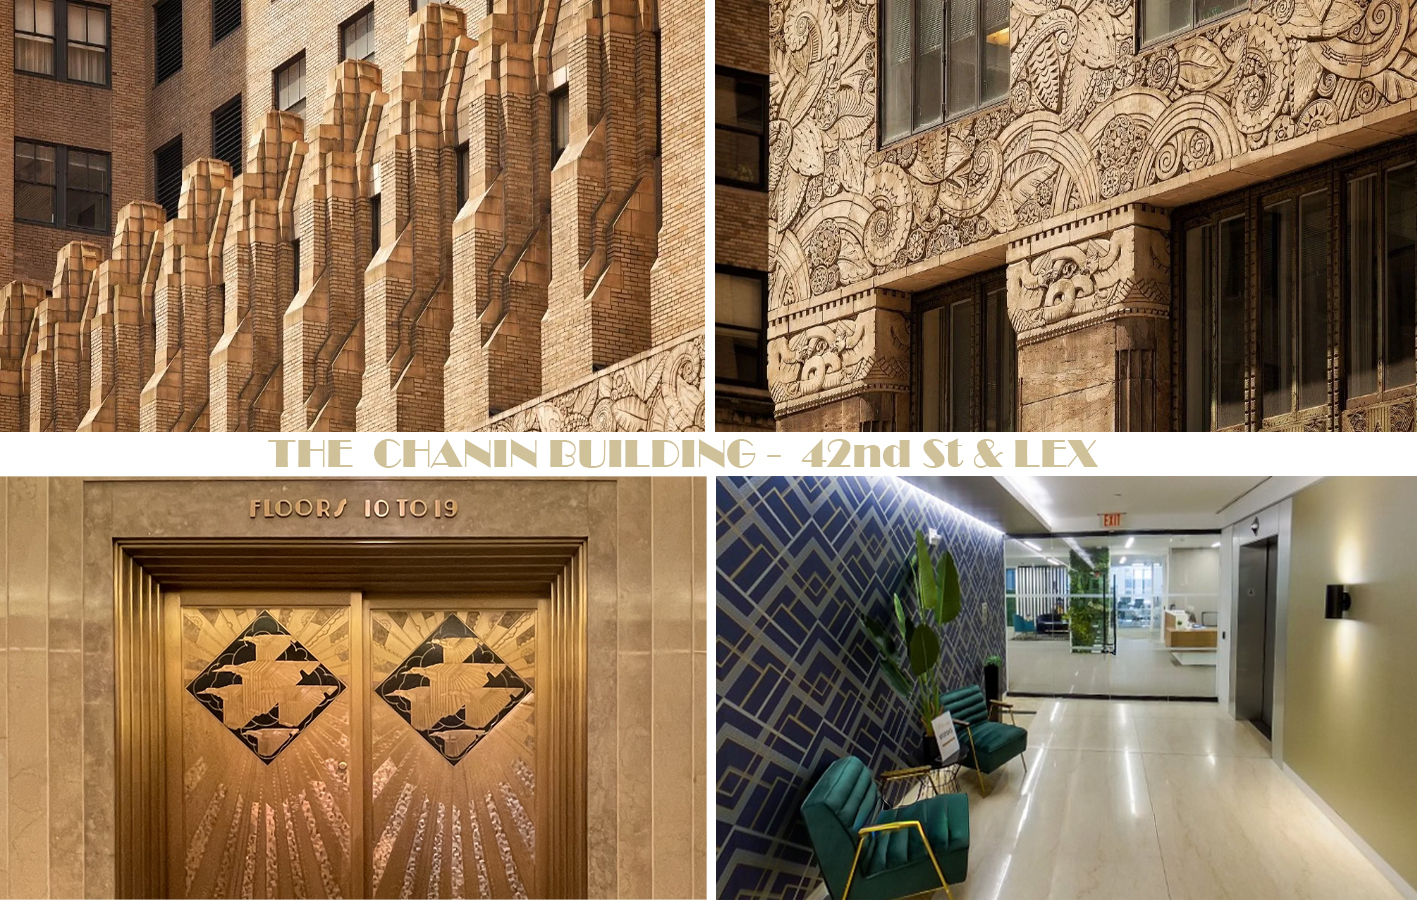
CHANIN BUILDING
Grand Central, NYC | Design (*)
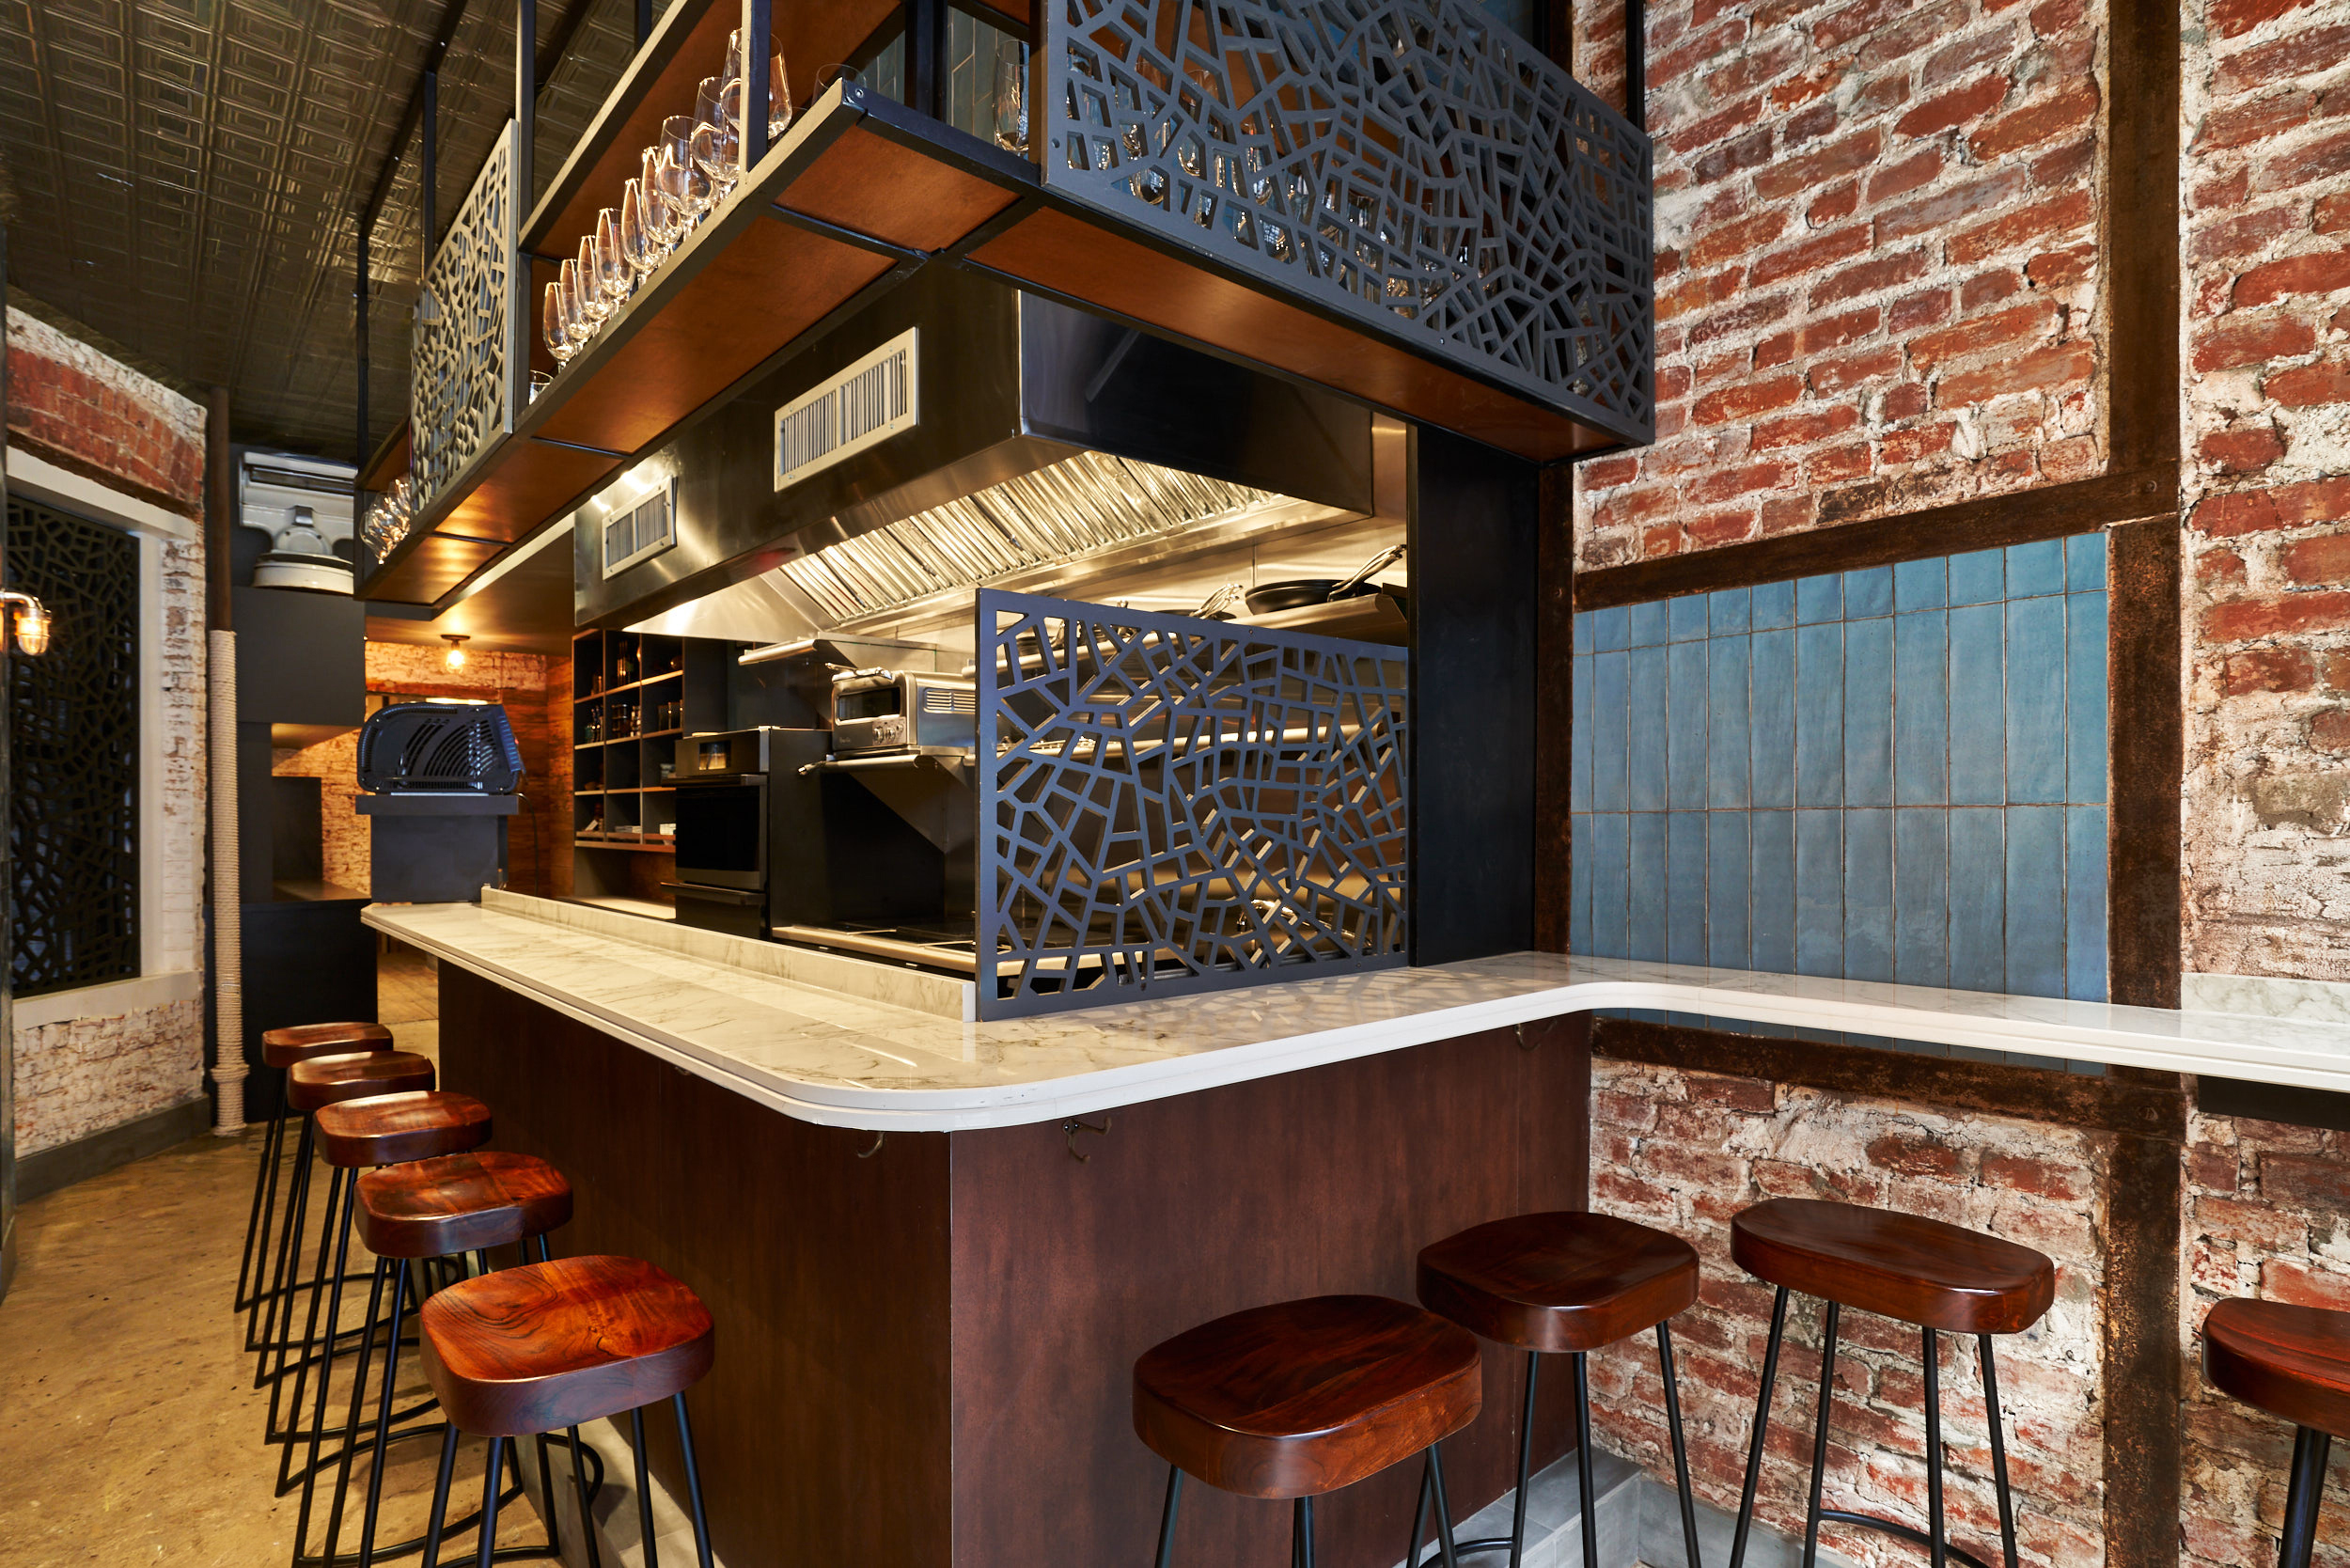
HAIZEA BASQUE RESTAURANT - TXOKO
Soho, NYC | Design + Project Management (*)
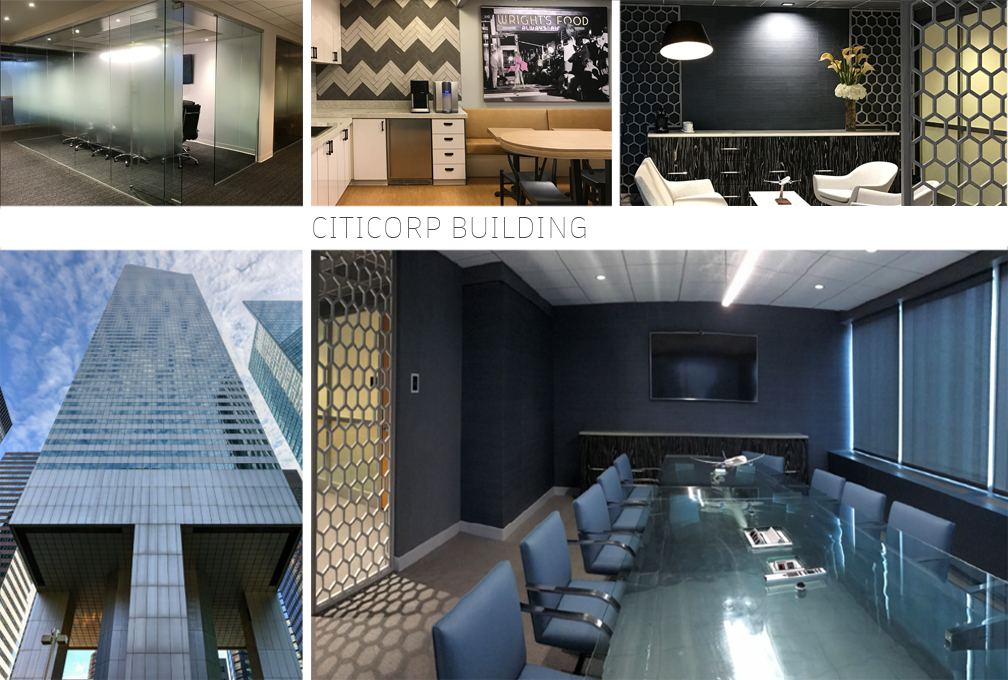
PRIVATE OFFICES
Midtown East, NYC | Design + Project Management (*)
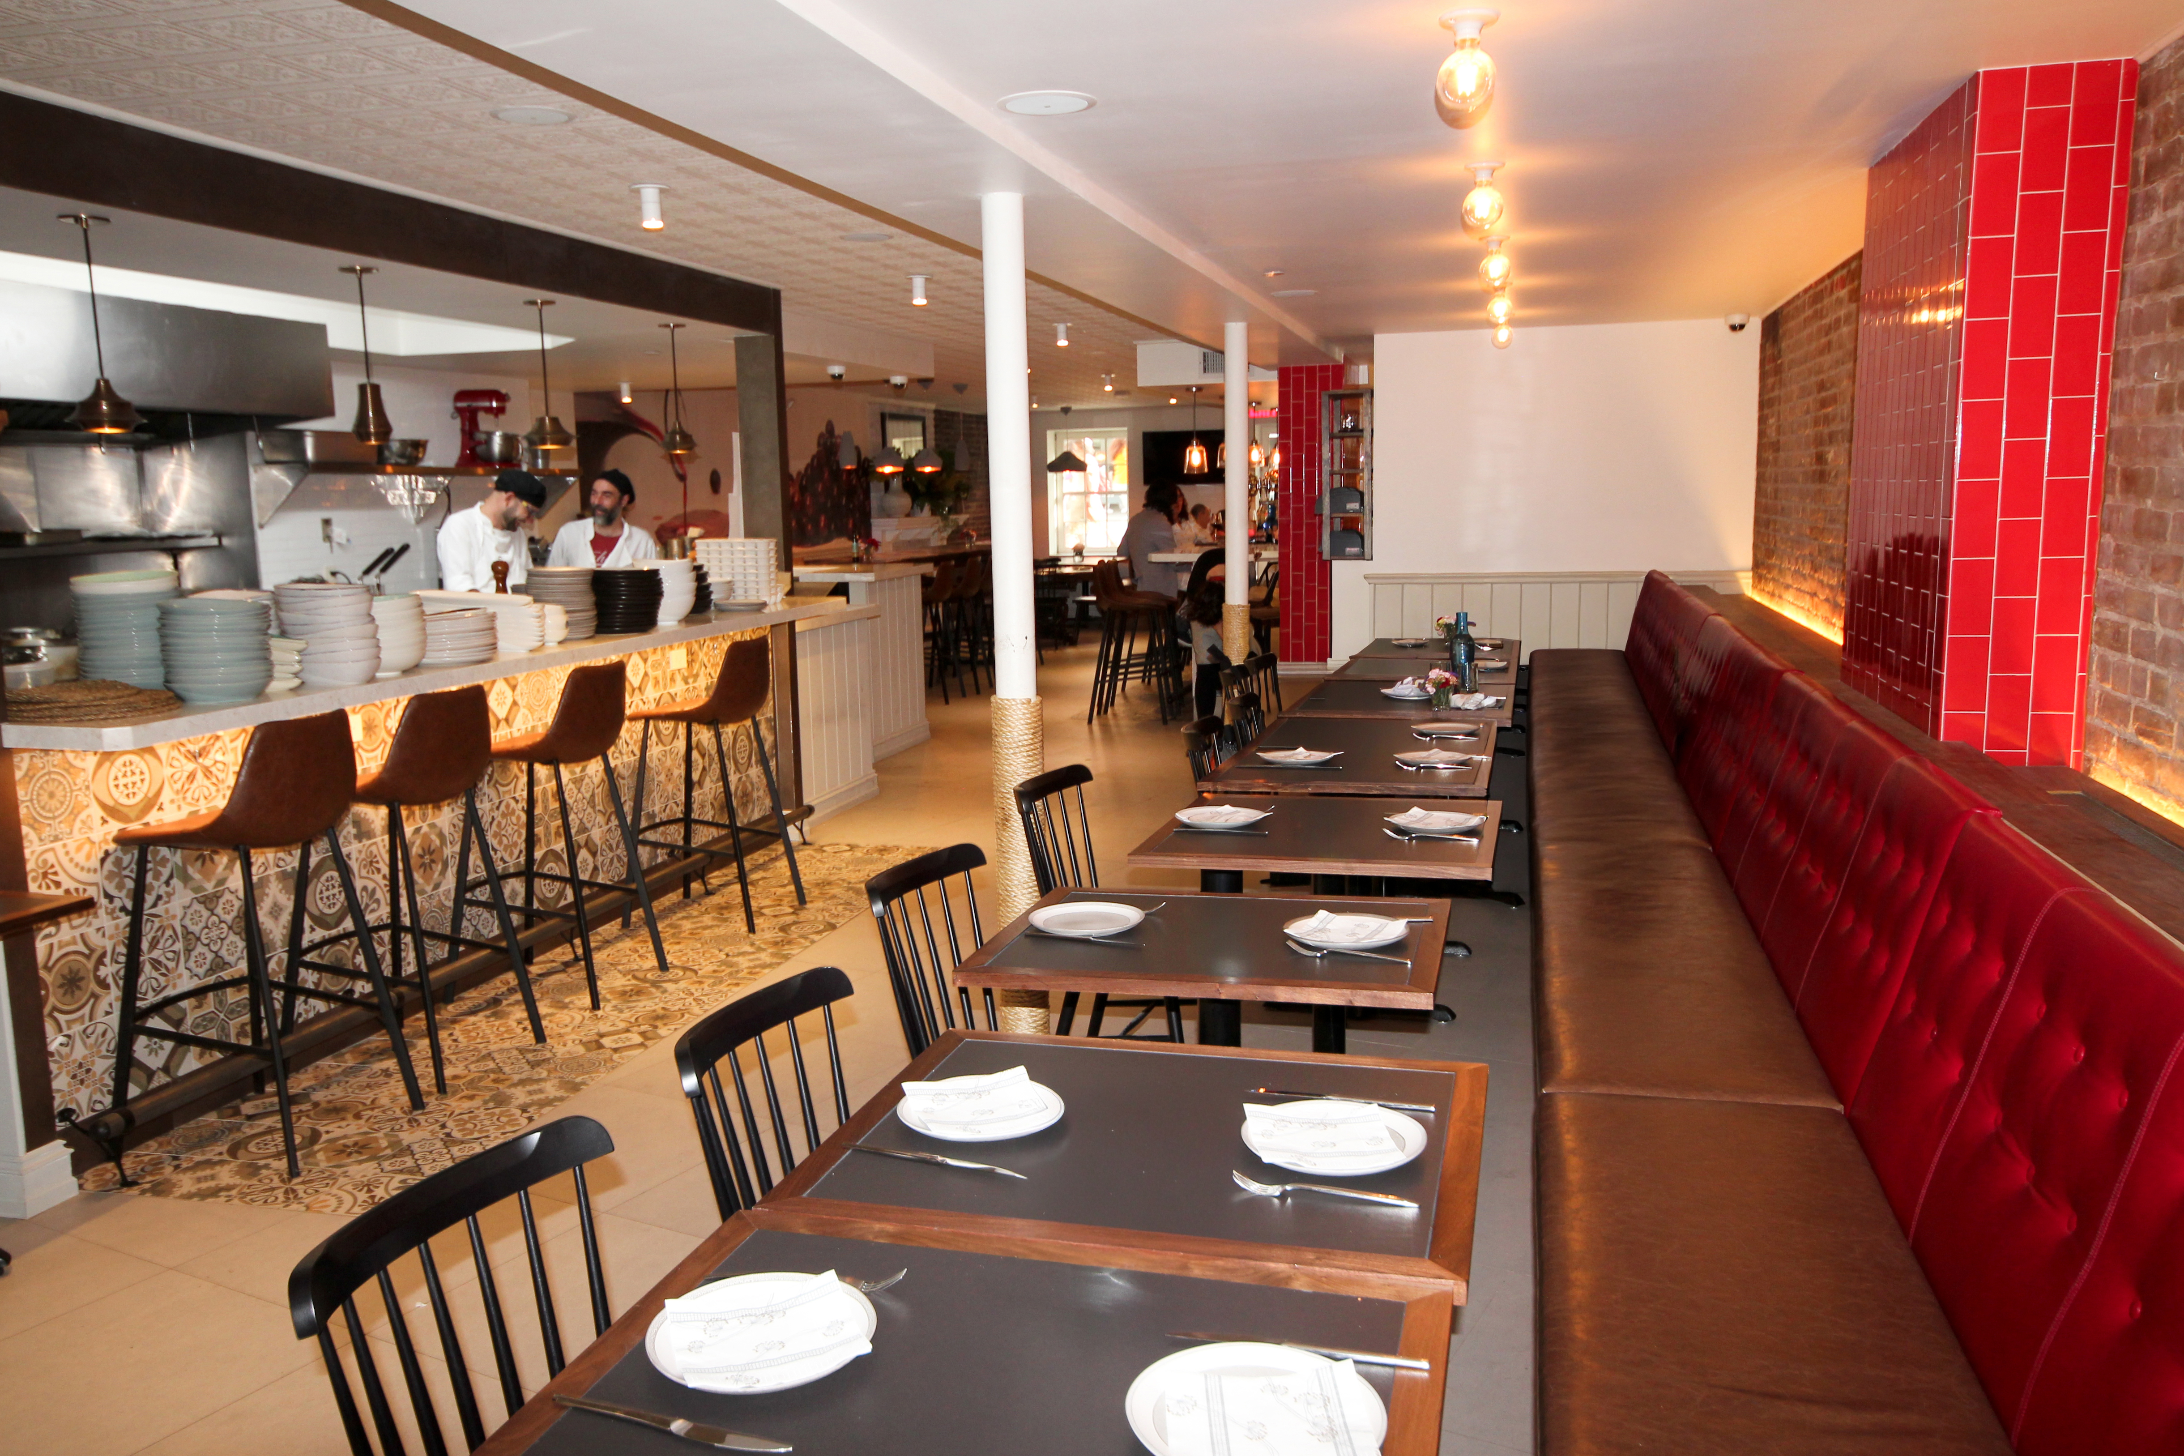
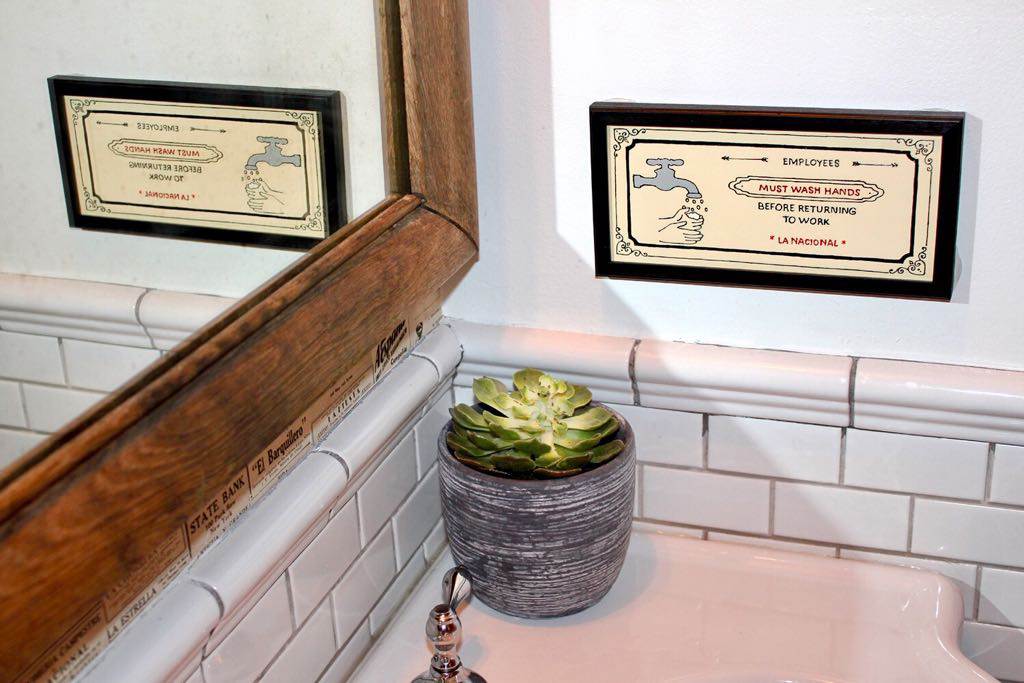
LA NACIONAL RESTAURANT AND SOCIAL CLUB
West Village, NY | Design + Project Management (*)
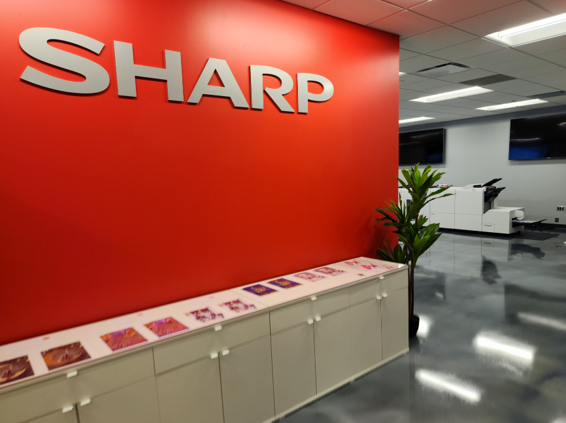
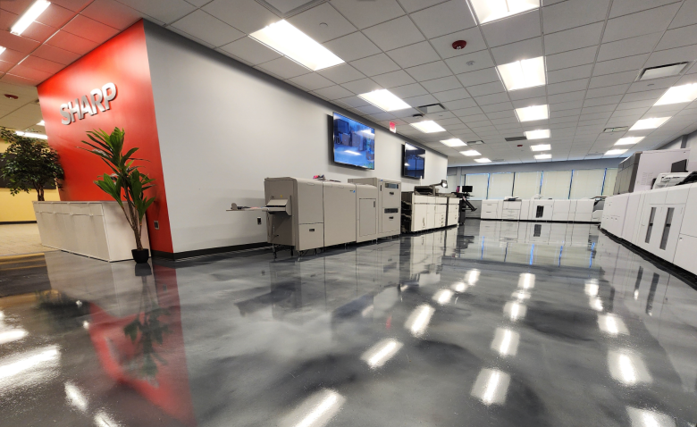
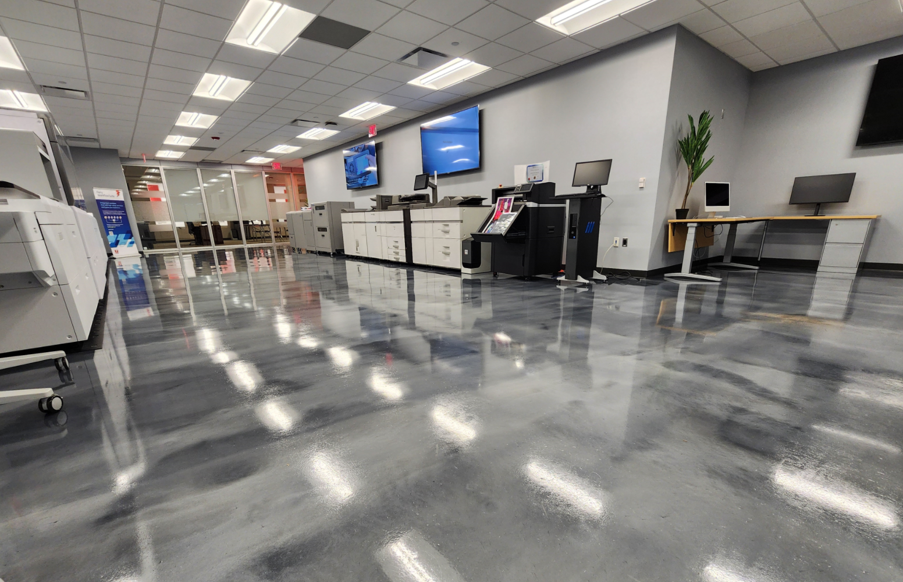
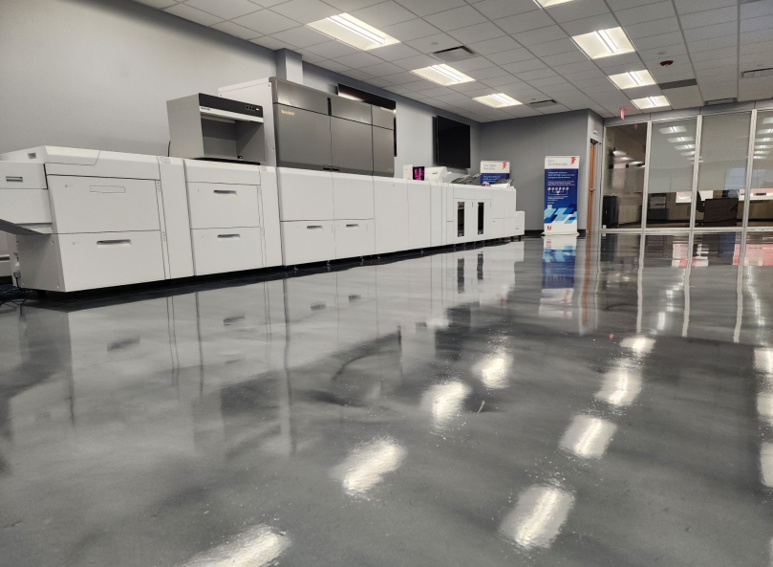
Sharp Electronics Corporate H.Q.
Montvale, NJ | Flooring Finishes
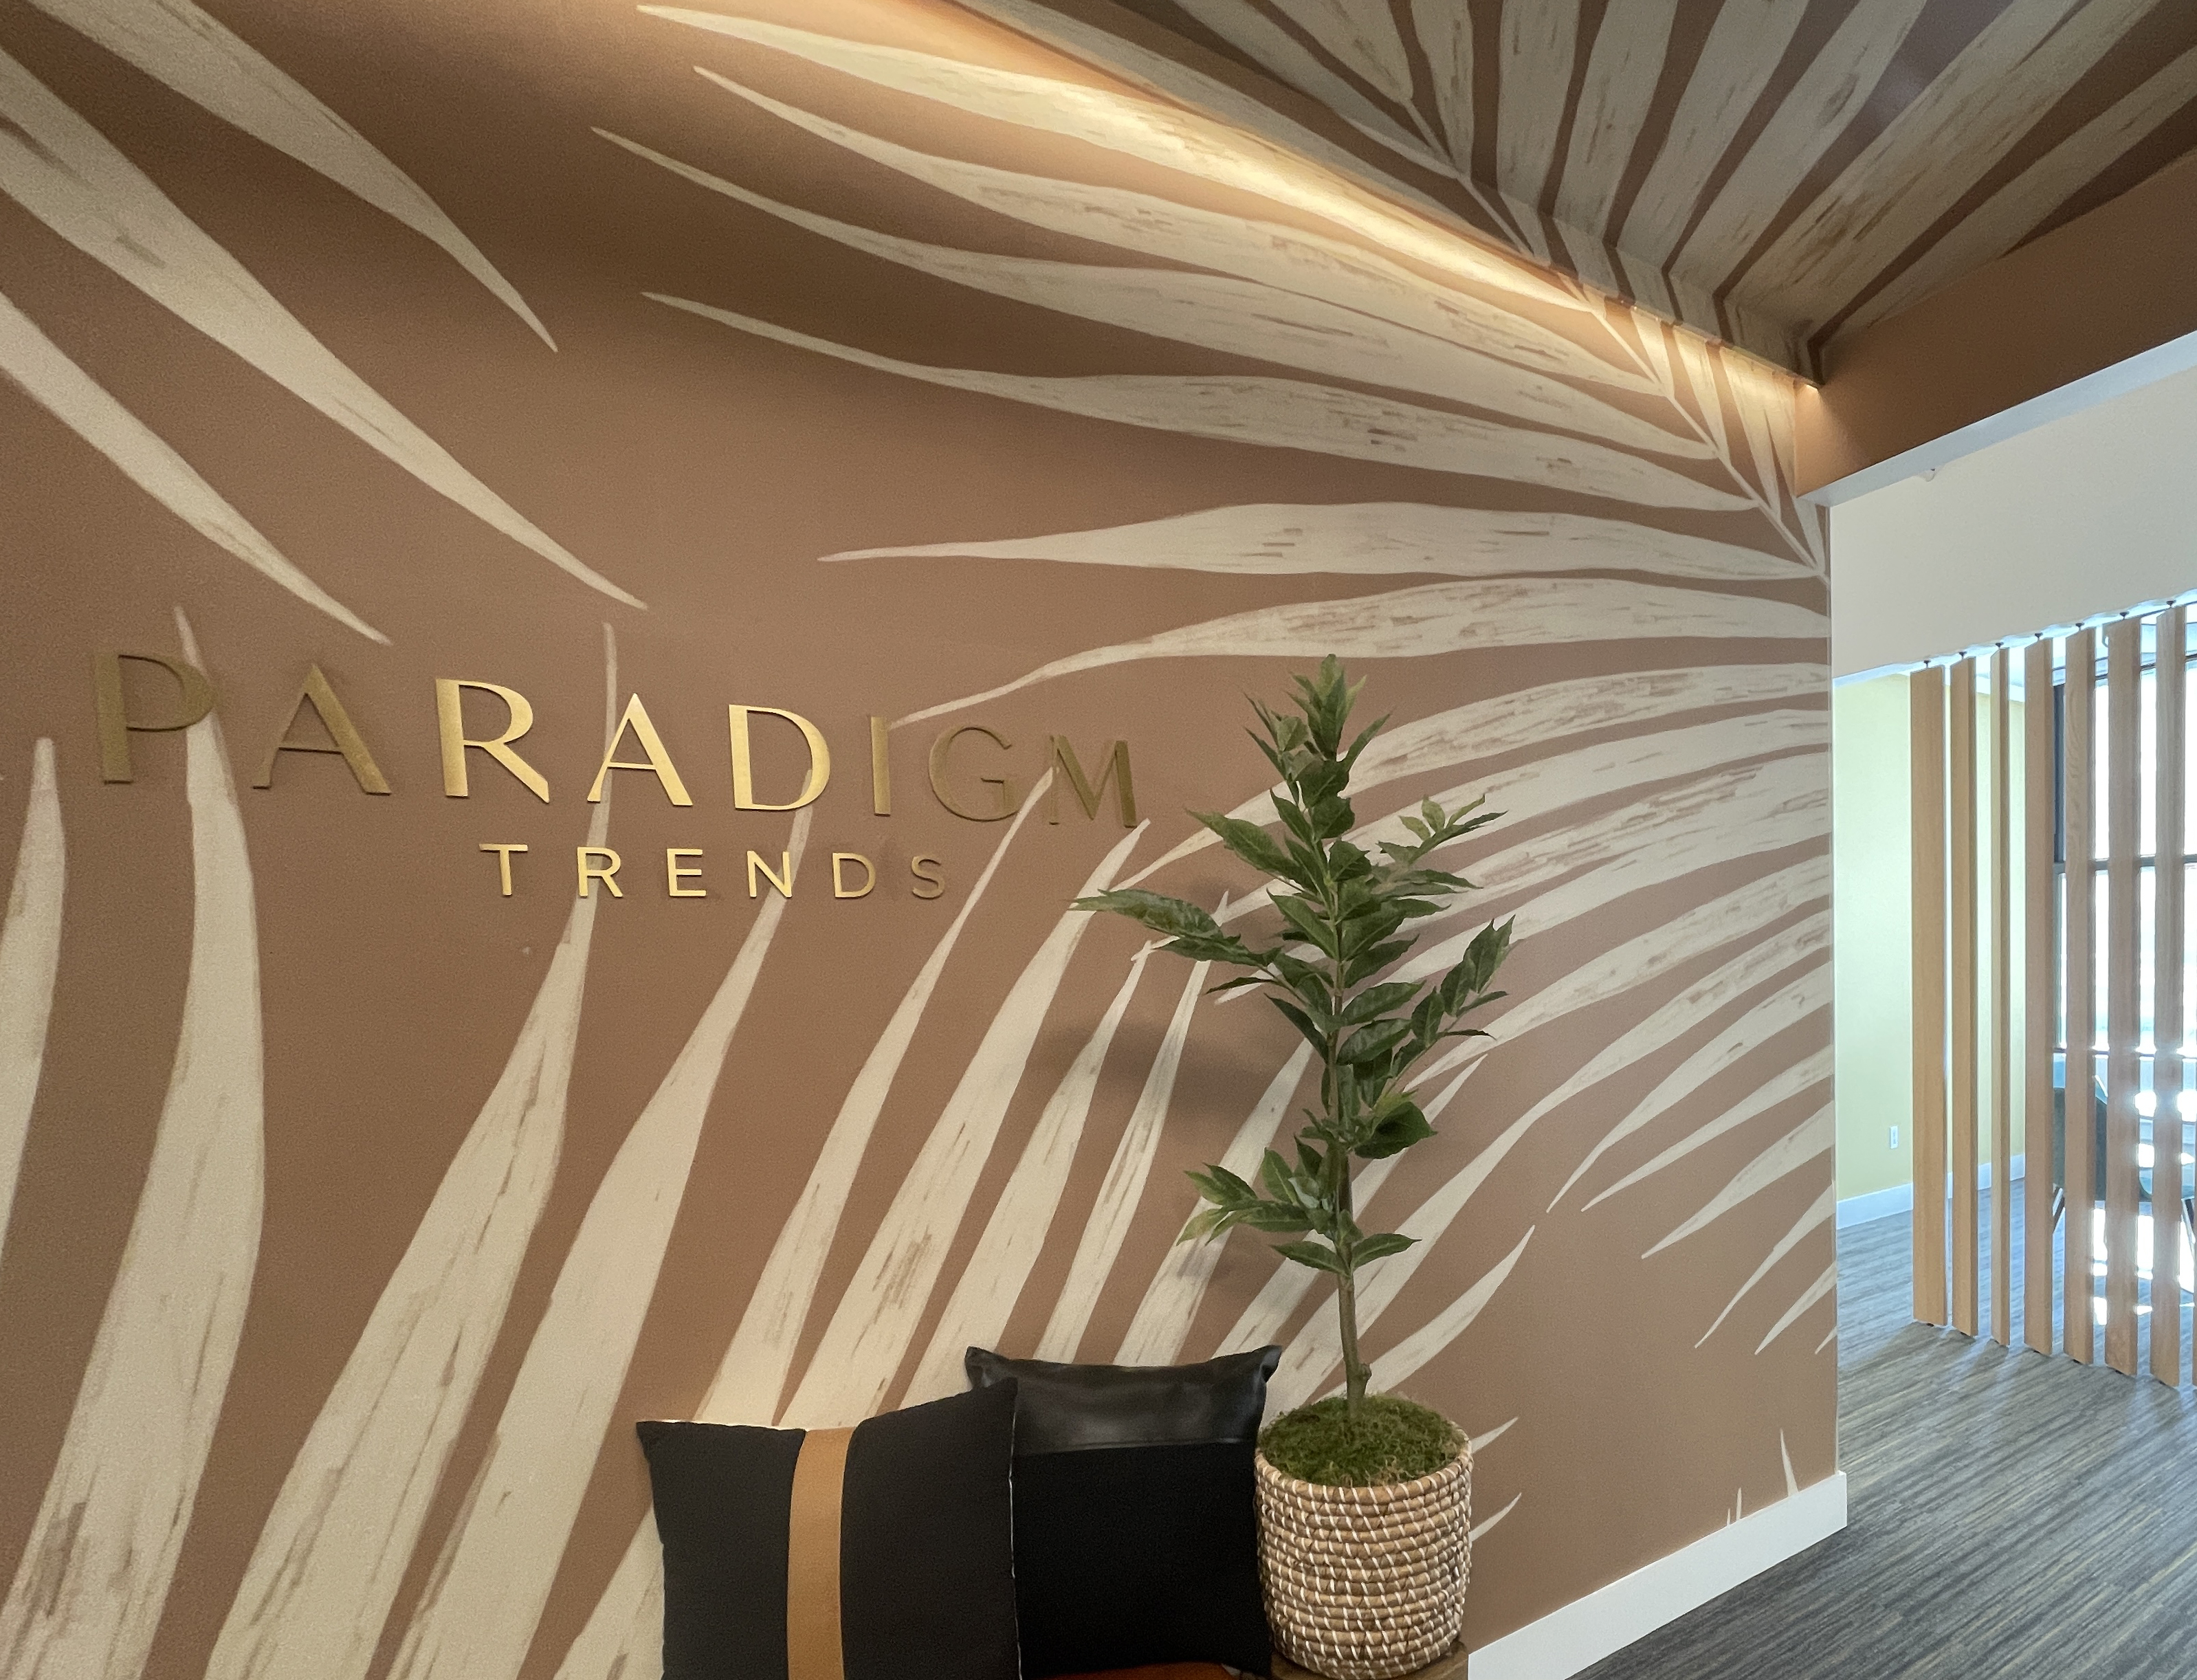
PARADIGM TRENDS
NoMad, NYC | Design + Project Mngt (*)
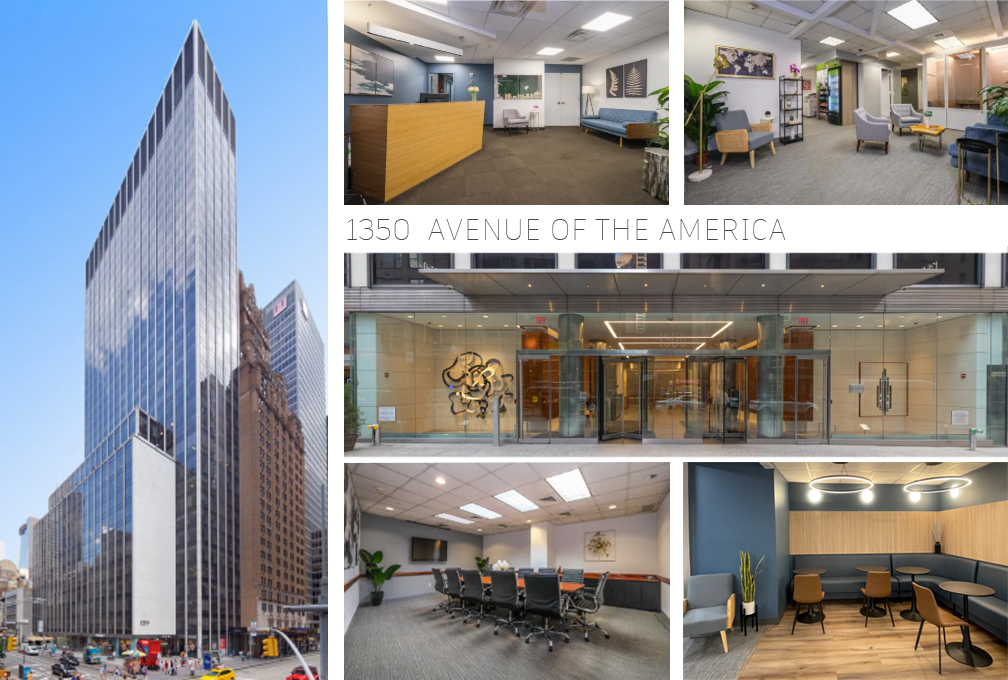
CO-WORKING SPACE – 1350 AVE OF AMERICA
Midtown, NYC | Design (*)
TAH PROPERTIES
Hudson Yards, NYC | Design + Project Mngt (*)
SAB Capital
Grand Central, NYC | Design + Project Mngt (*)
HONG BAN JANG
Tappan, NY | Kitchen Build out
LUMENTUS OFFICE
NoMad, NYC | Design + Project Mngt (*)
(*) By VIP Design Director. GC by others
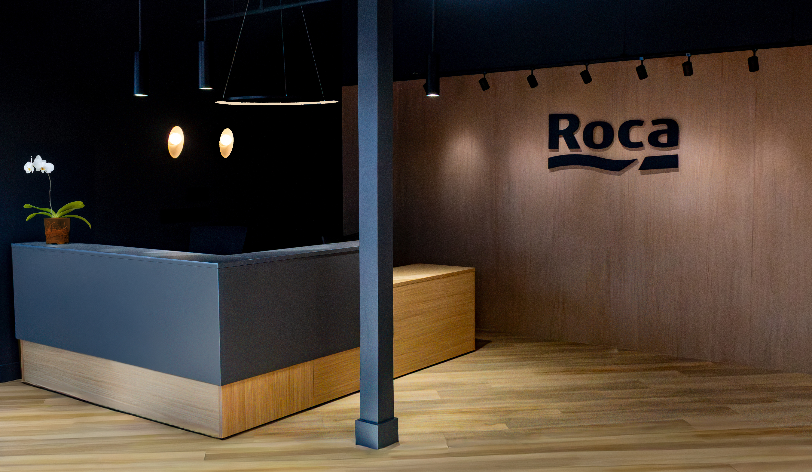
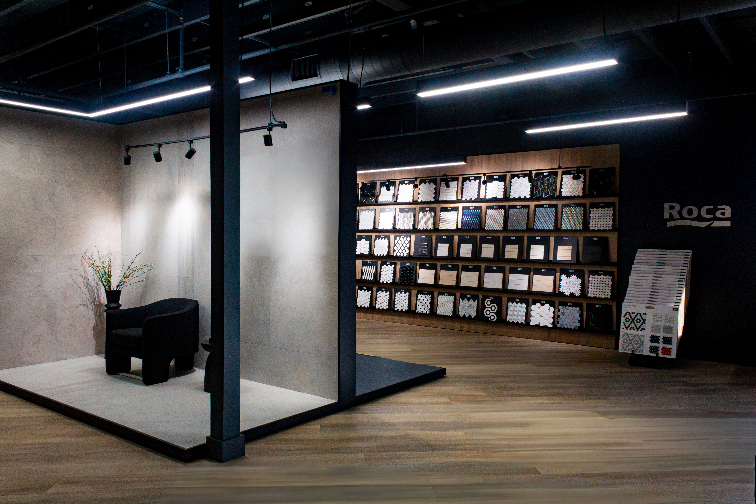
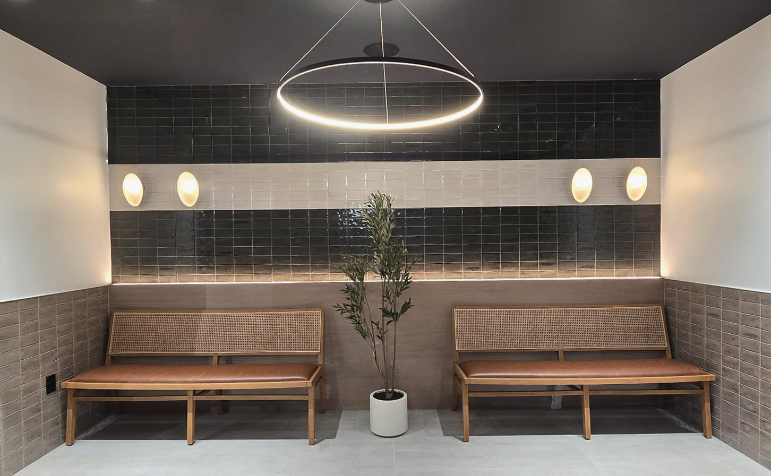
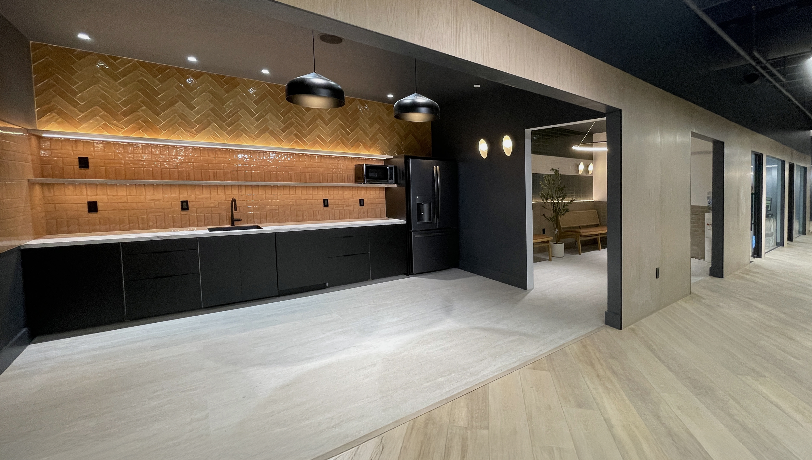
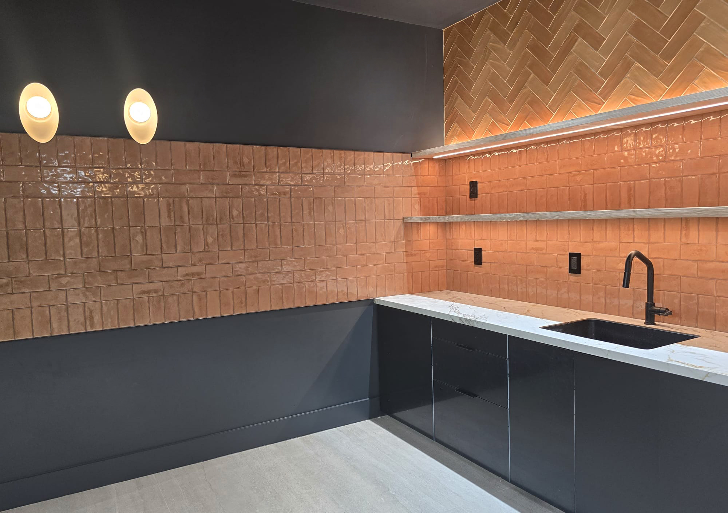
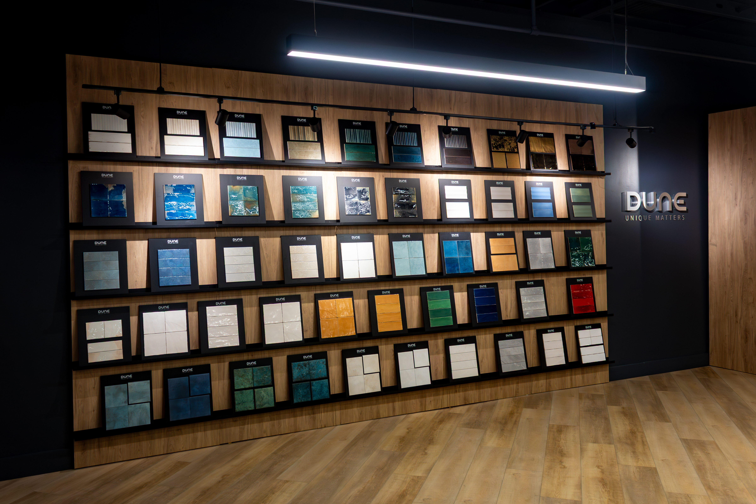
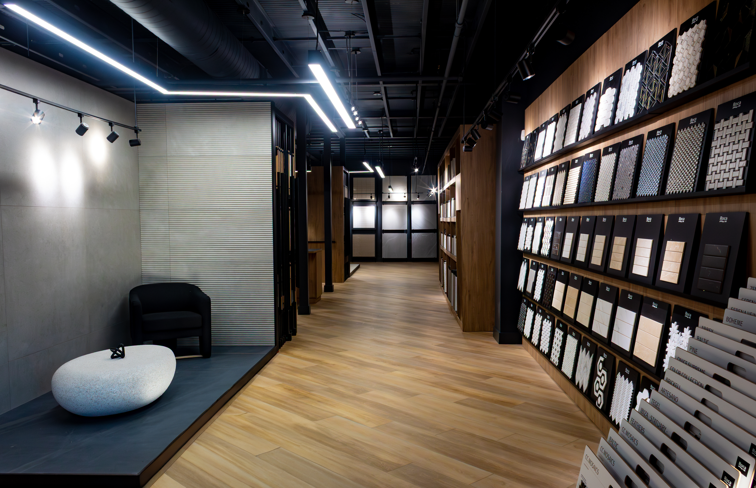
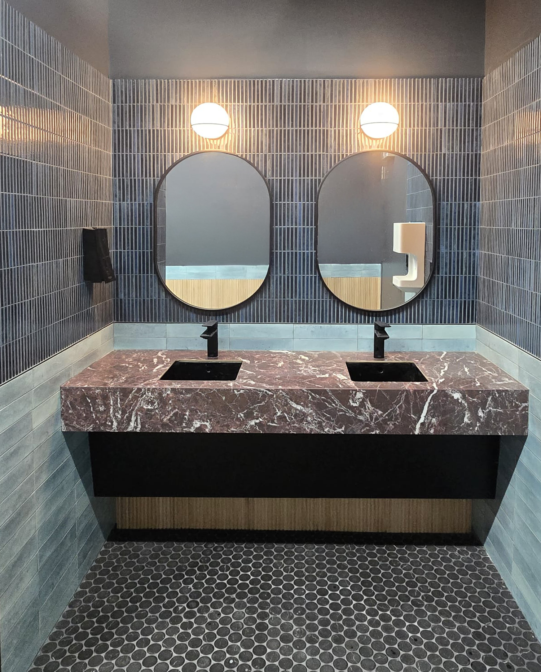
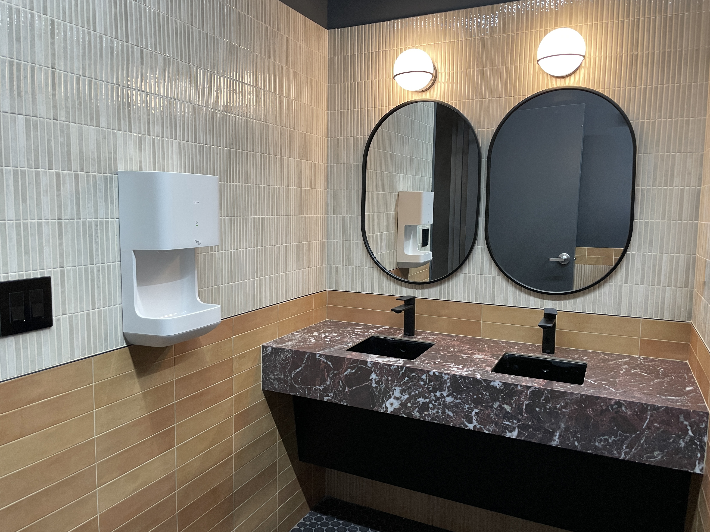
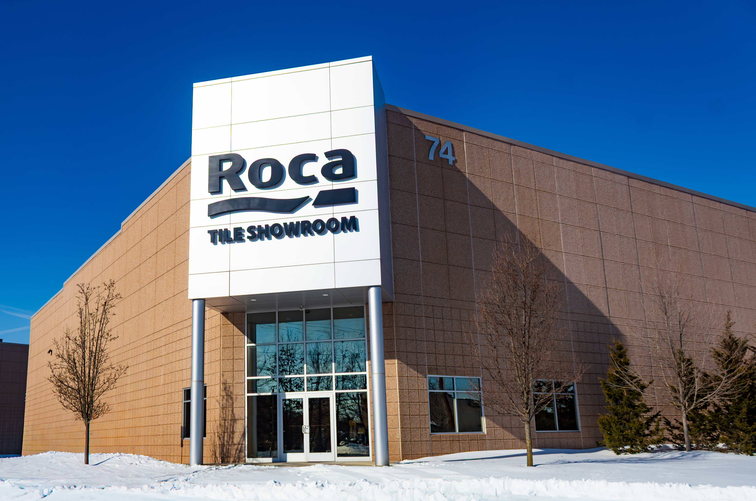
ROCA TILE | SHOWROOM AND OFFICE
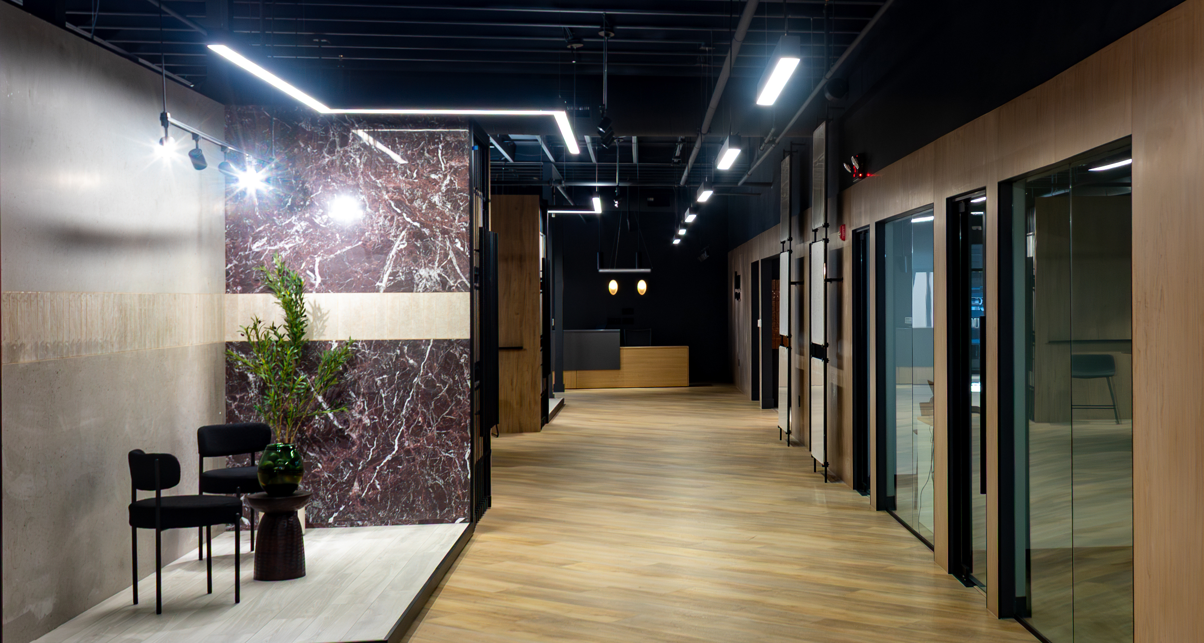
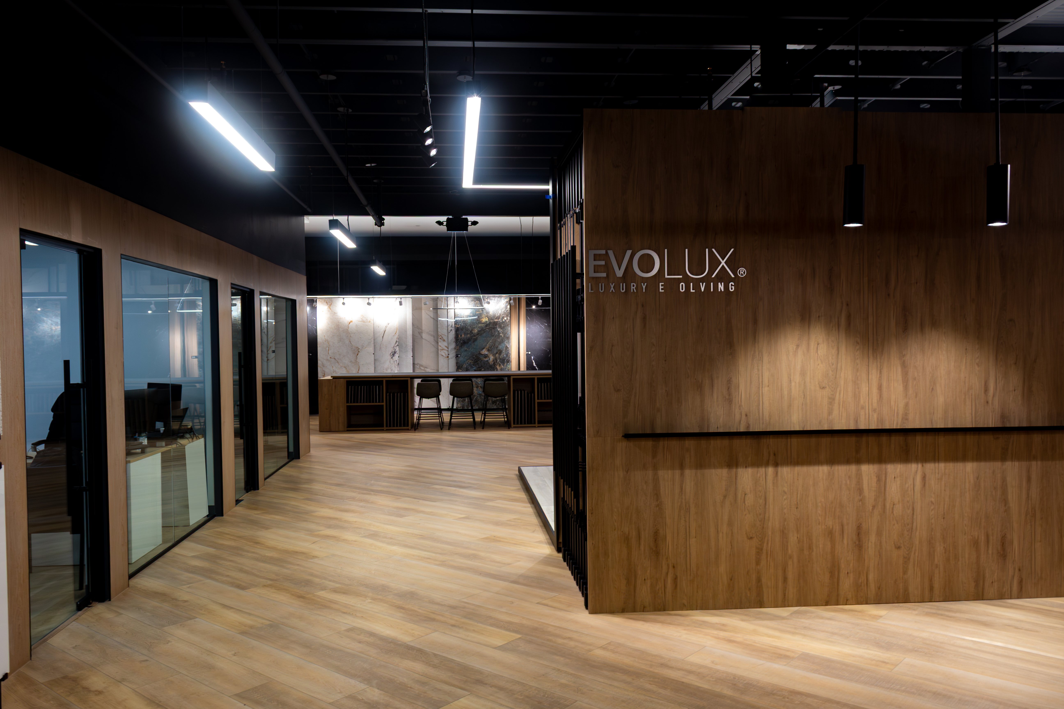
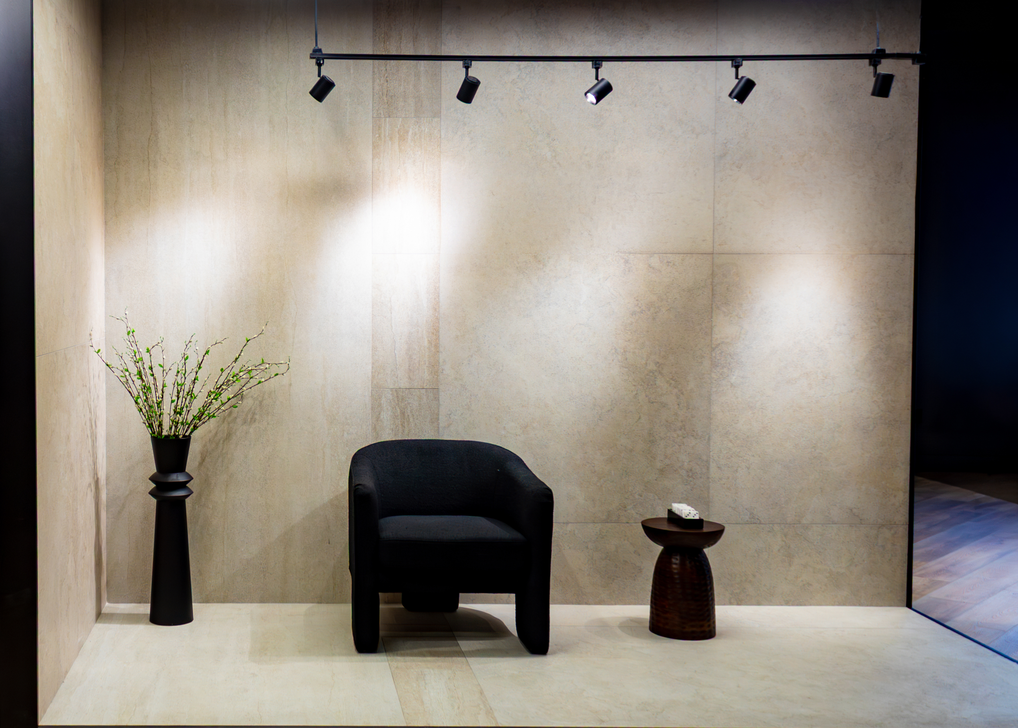
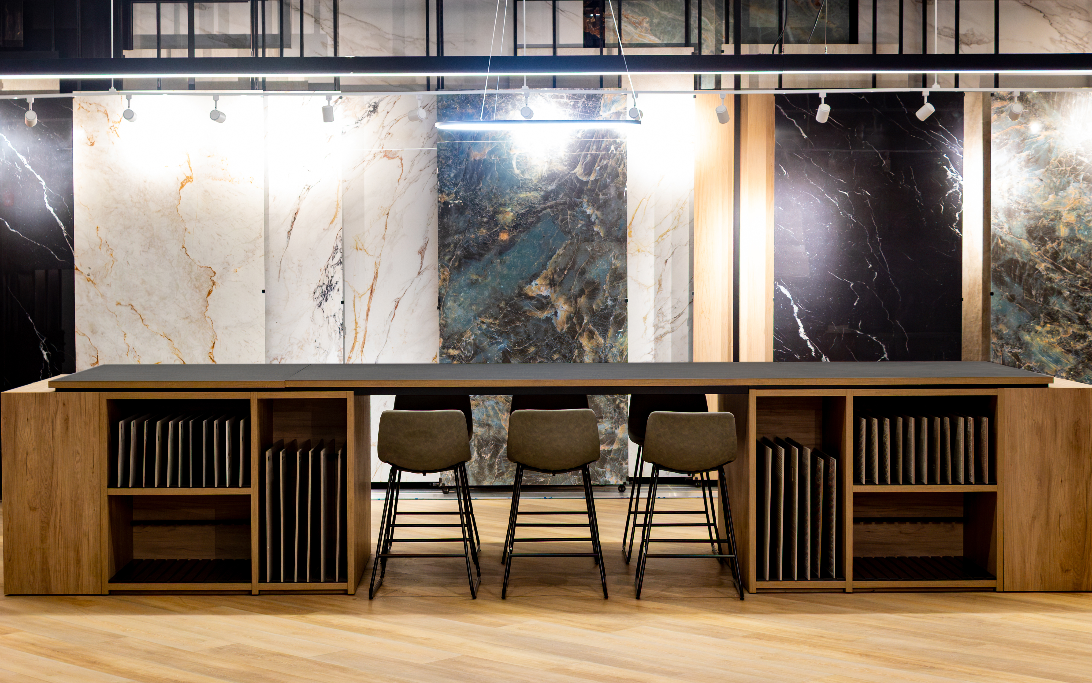
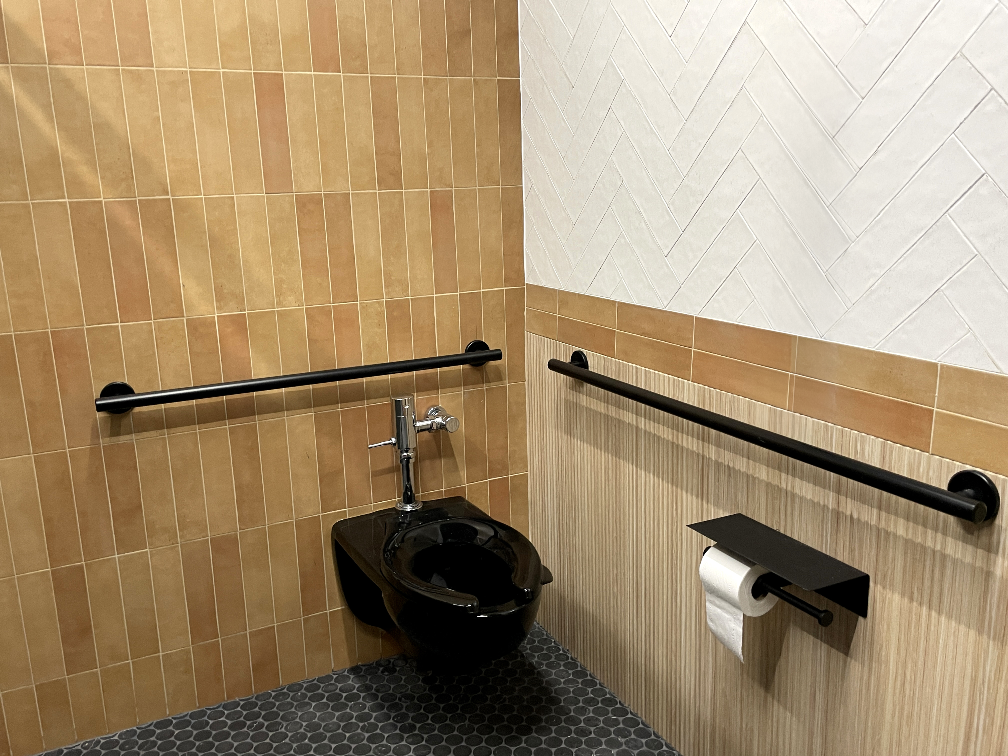
Fully Designed and Built by the VIP Team. This tile showroom in Edison, NJ, beyond display, the showroom is conceived as a flexible, multi-purpose workspace. It integrates areas for meetings, presentations, and collaborative work. The lighting, wood accents, and minimalist furniture create an inviting atmosphere that feels both professional and comfortable. The space is organized to highlight textures, finishes, and applications—kitchens, bathrooms, flooring systems—allowing clients and dealers to experience the products in realistic, well-composed settings.
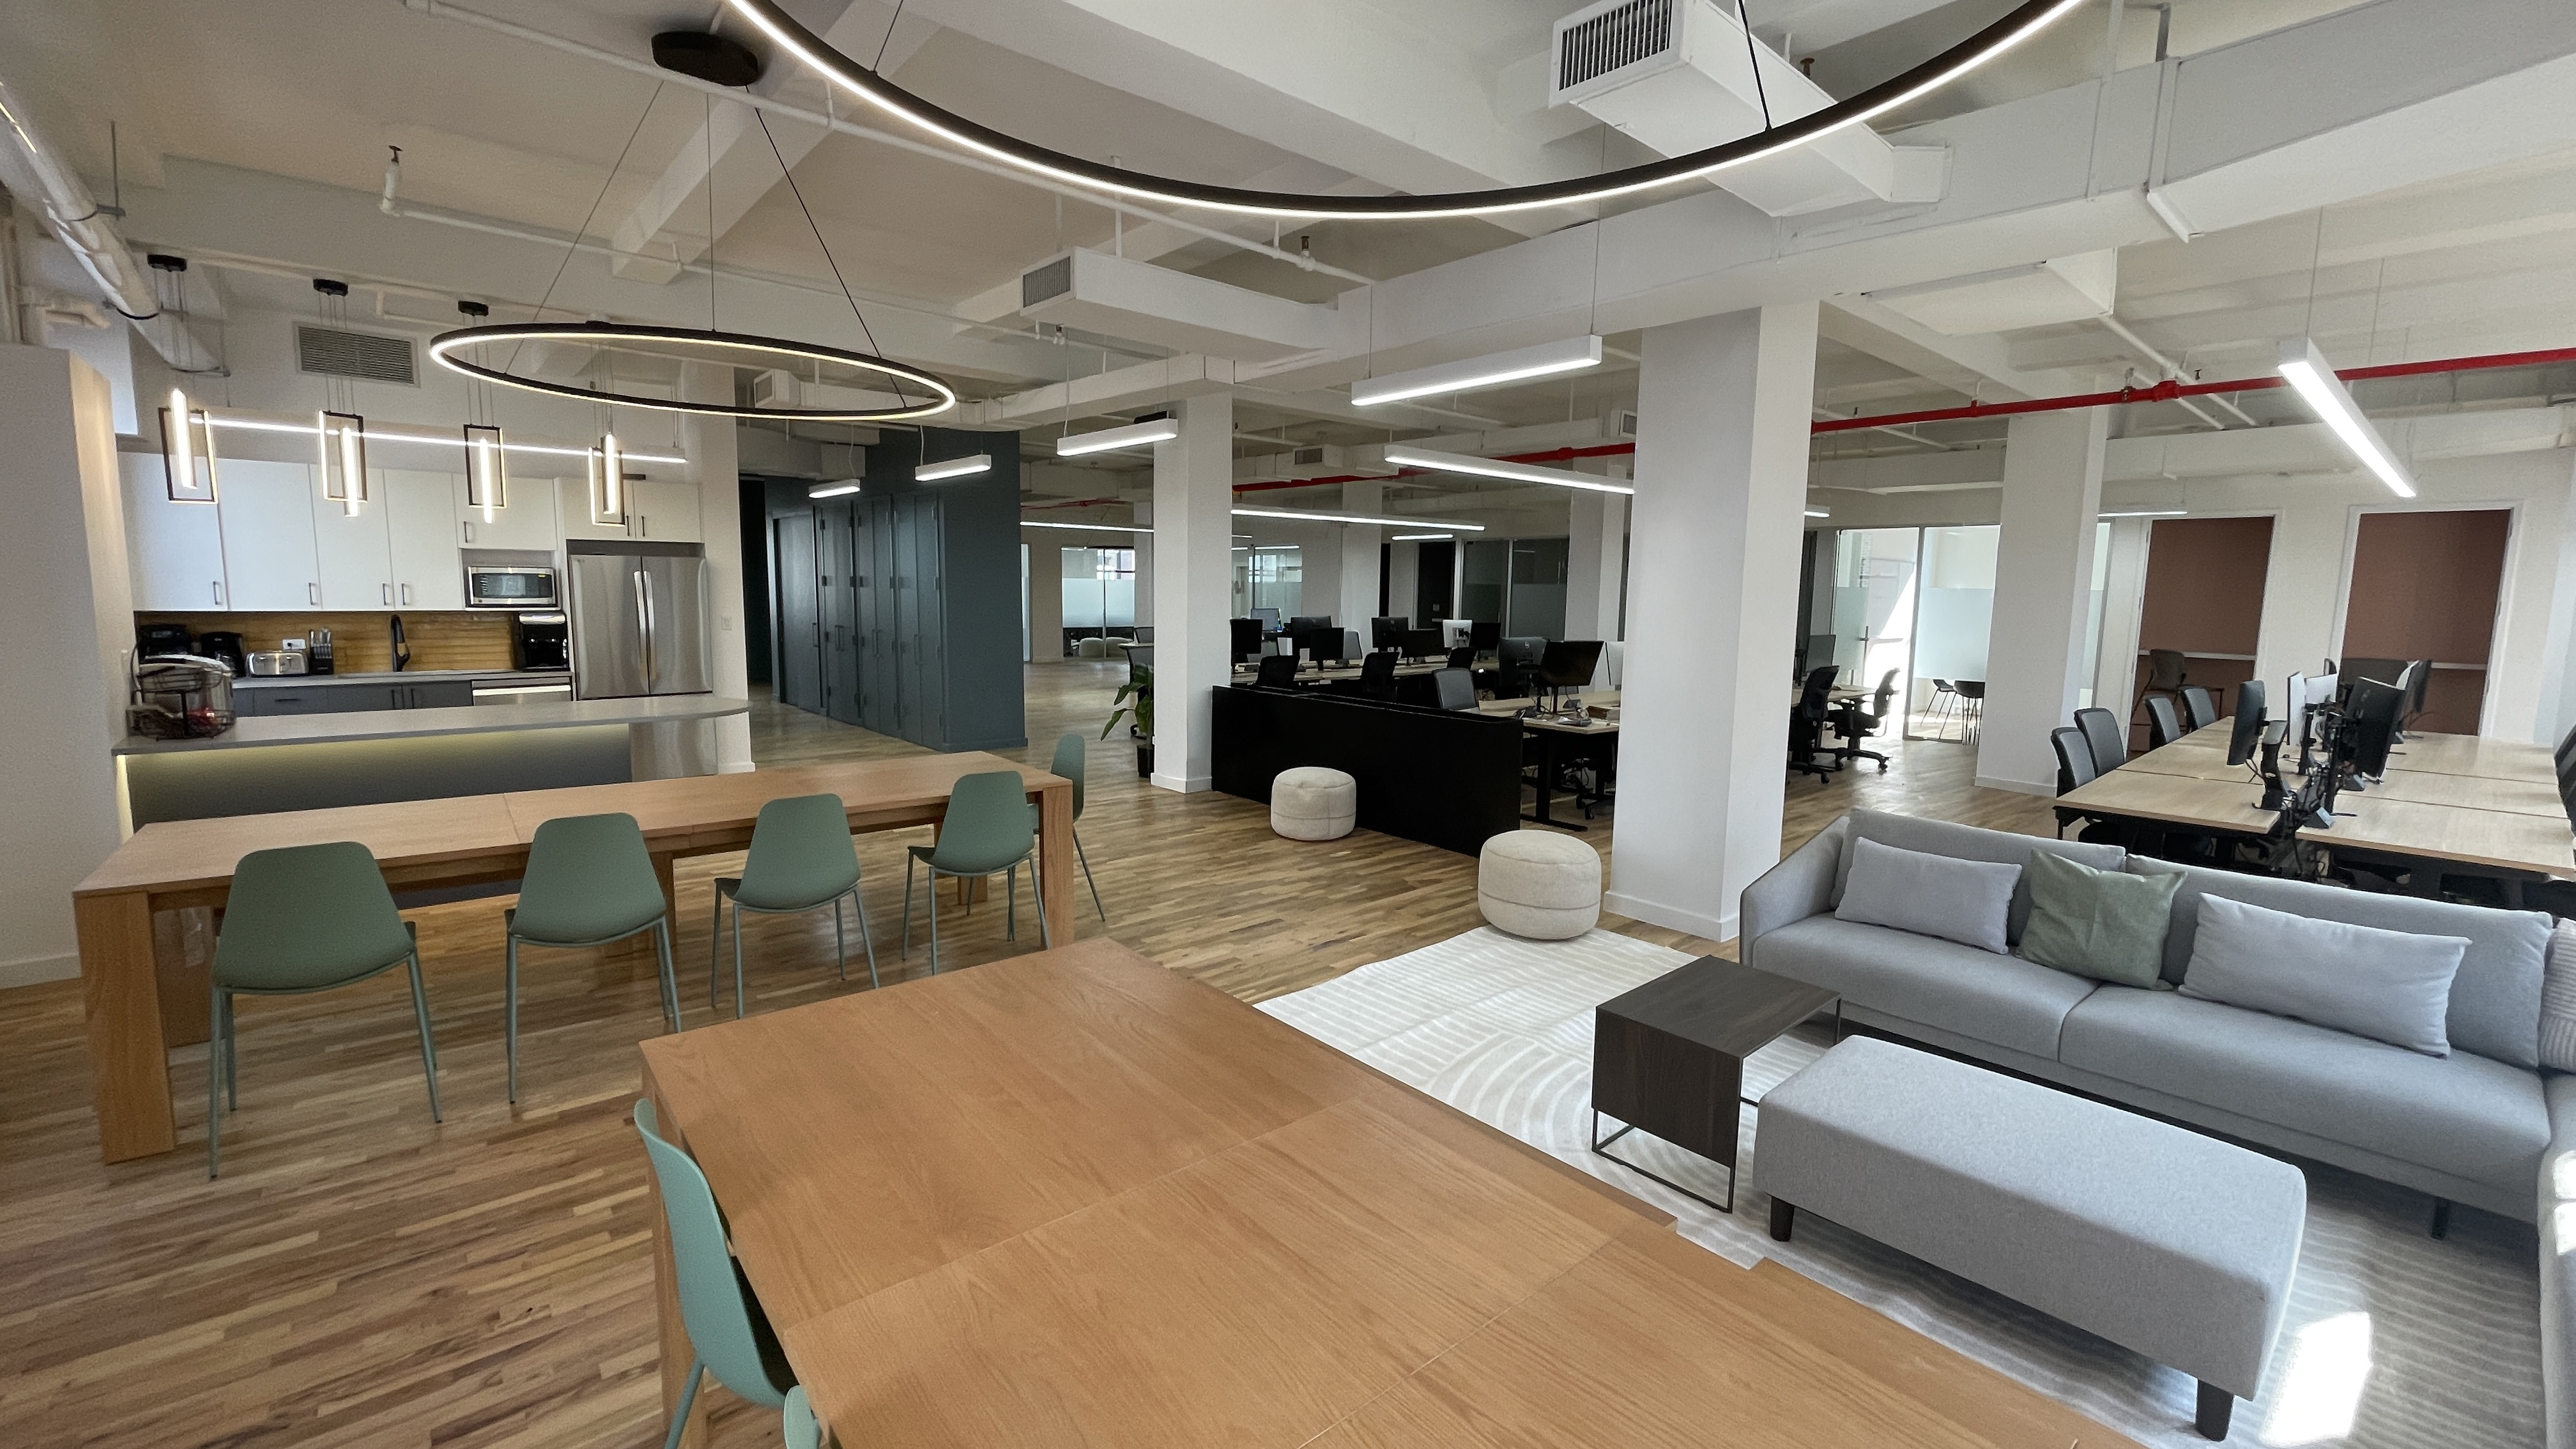
MILLTOWN PARTNERS | WORKPLACE + HOSPITALITY
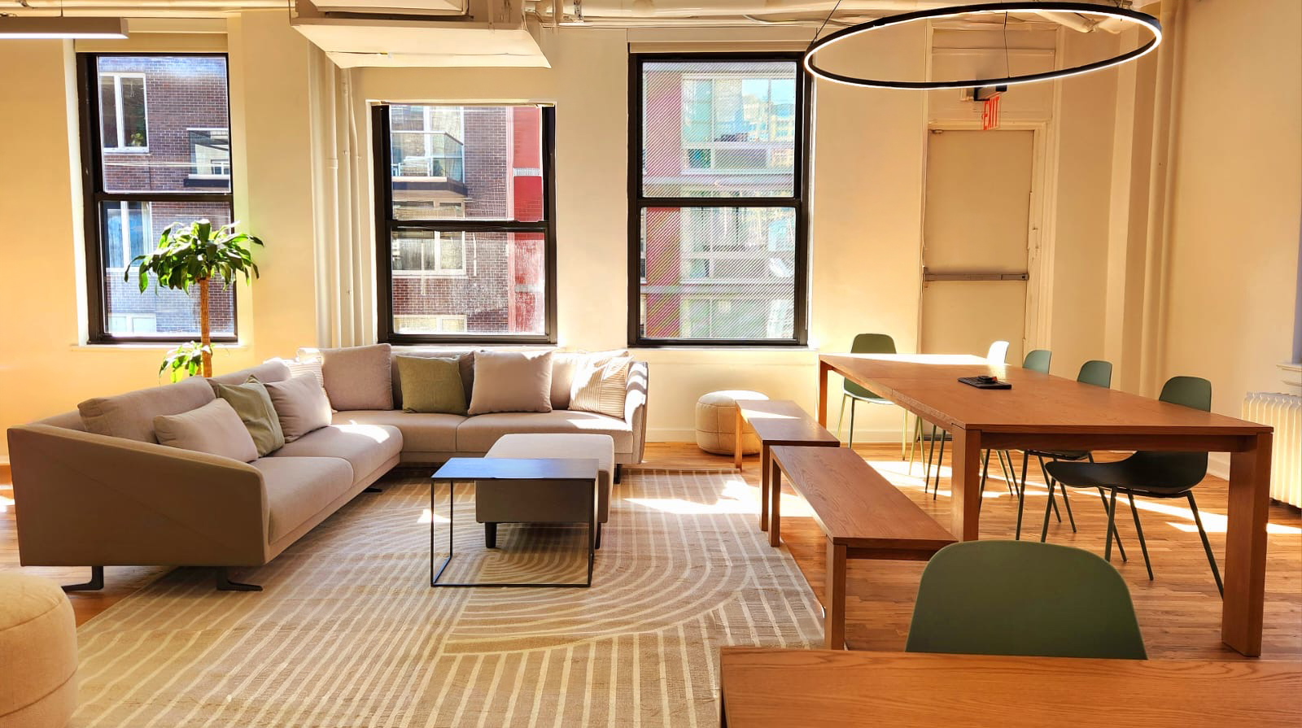
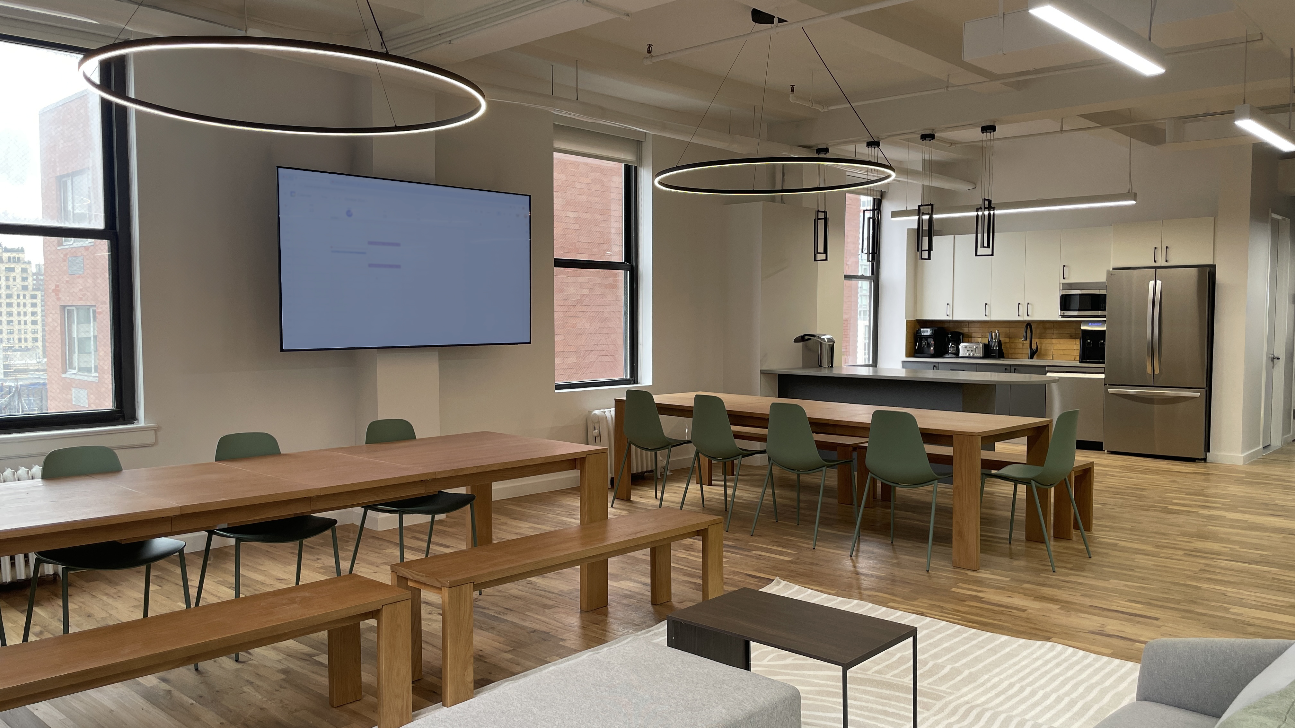
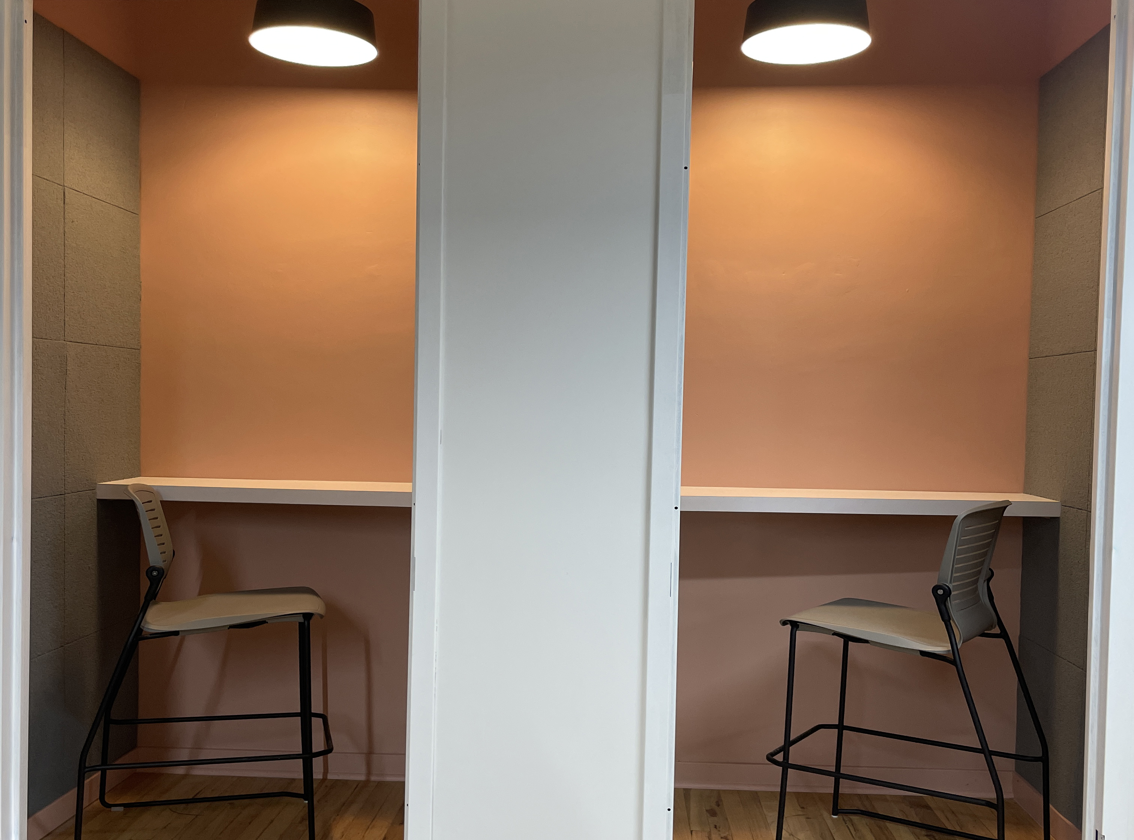
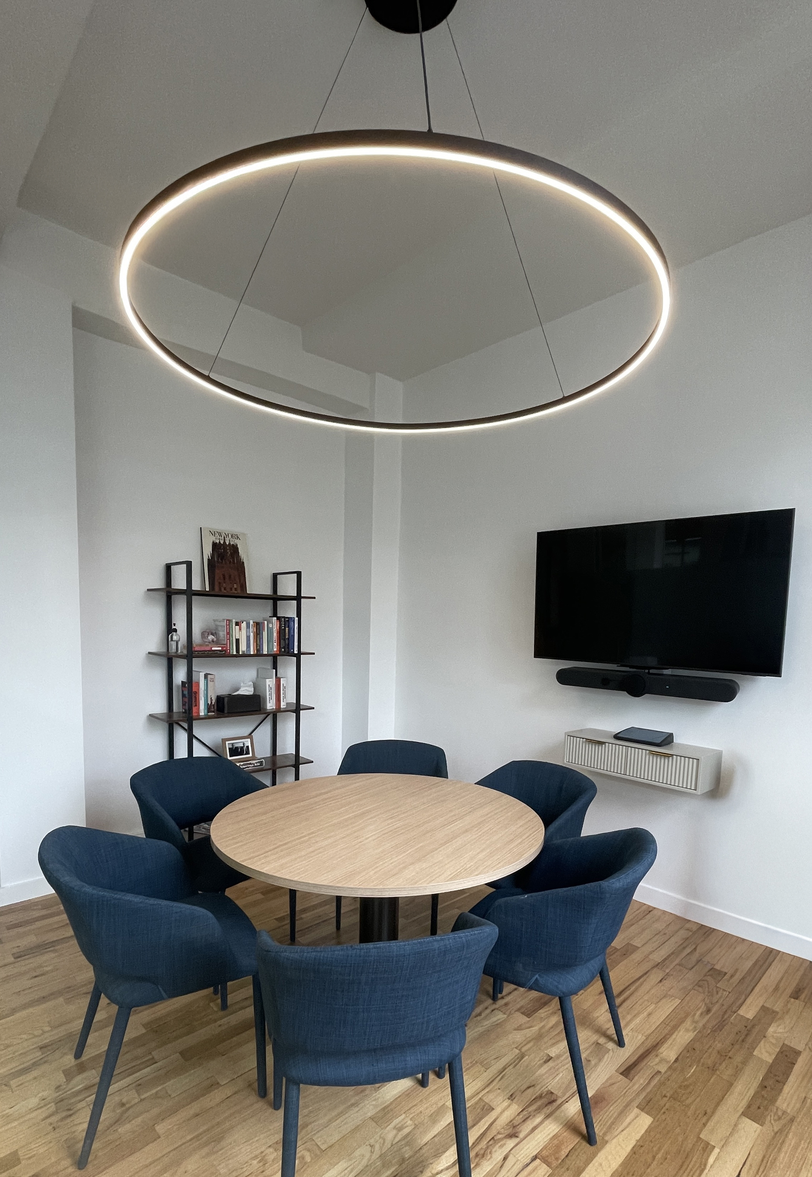
Fully Design and Managed by VIP Design Director. A modern, light-filled corporate headquarters in the heart of Chelsea, NYC, designed for a young international company that values collaboration, comfort, and cultural openness. The environment blends Scandinavian-inspired minimalism with New York industrial cues — clean lines, natural wood, soft textiles, exposed ceilings, and generous daylight
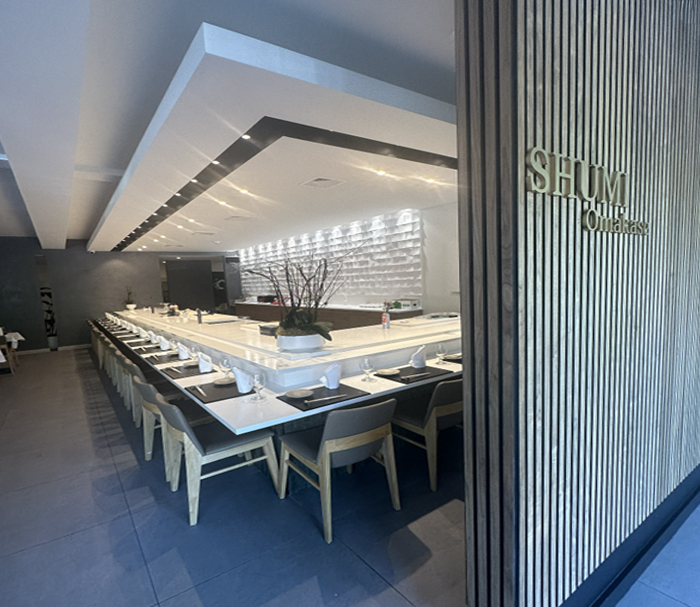
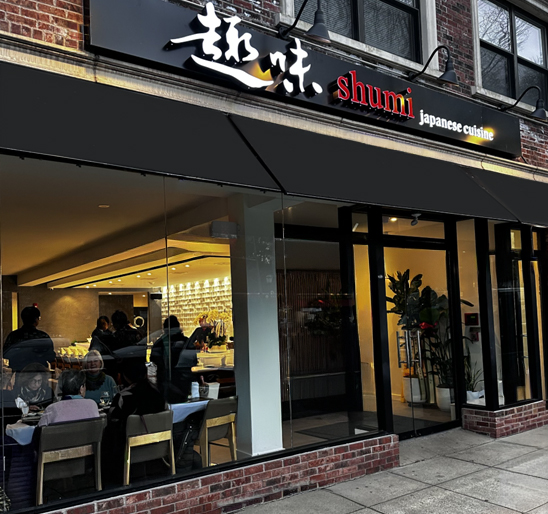
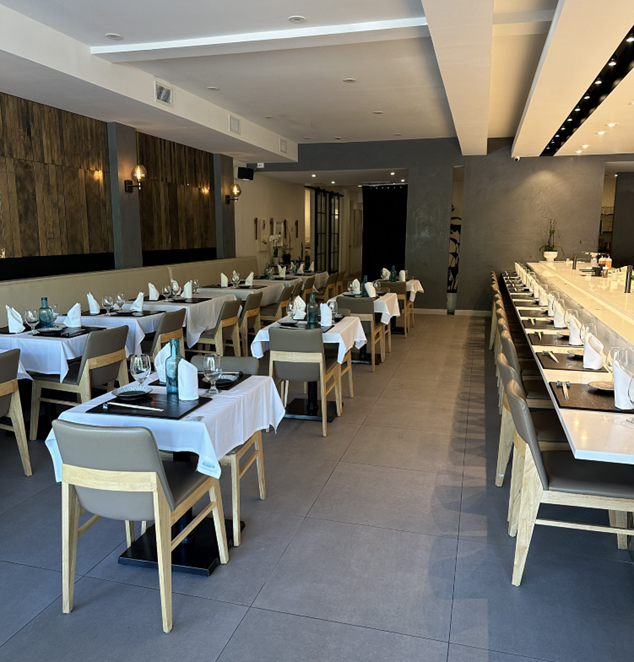
SHUMI JAPANESE | RESTAURANT
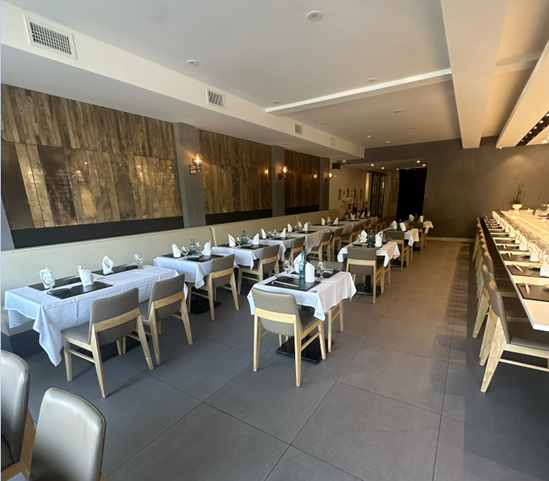
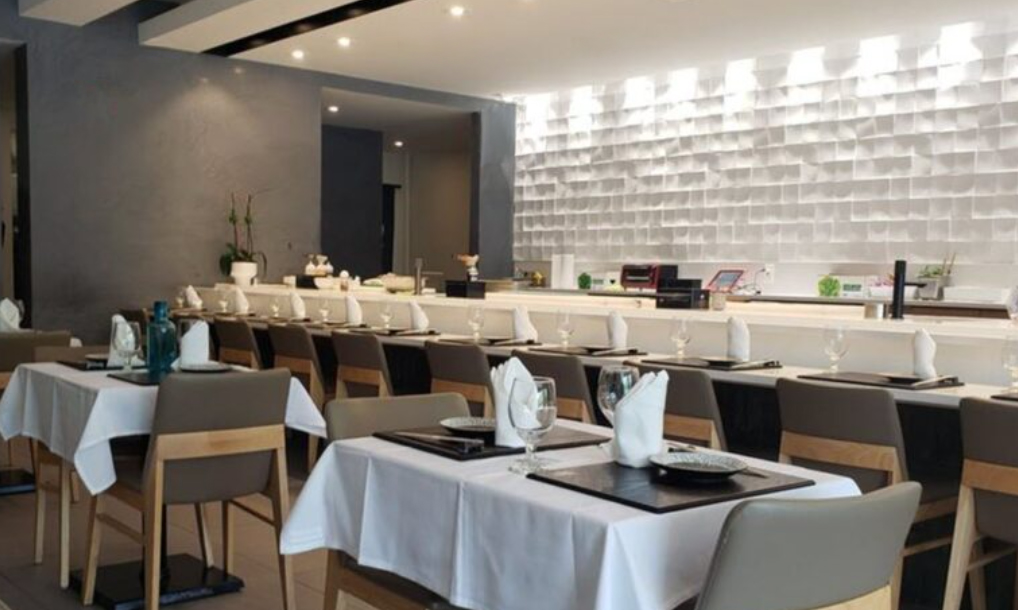
Leonida, NJ. Japanese Restaurant build out by VIP Construction Team. high-end, meticulously executed This build-out showcases precise millwork, clean architectural lines, and a high level of finish coordination, delivering a refined, minimalist dining environment executed with exacting craftsmanship. With a clean geometry and warm natural materials.
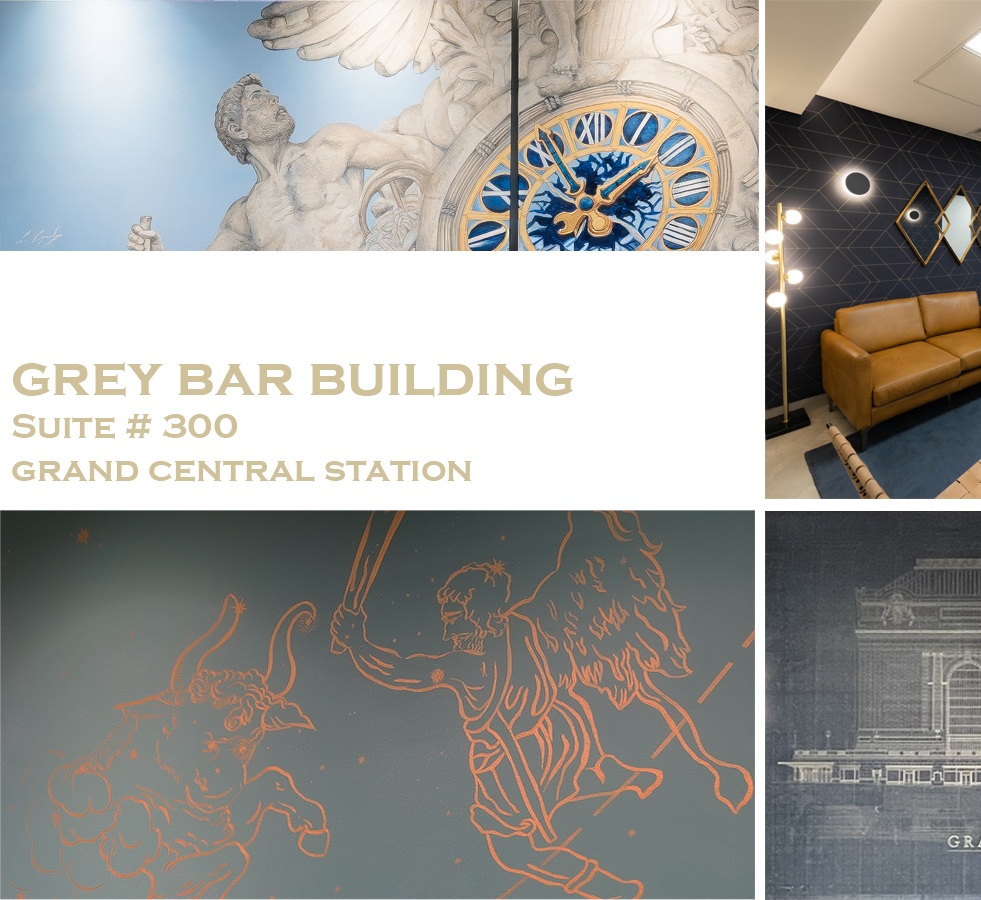
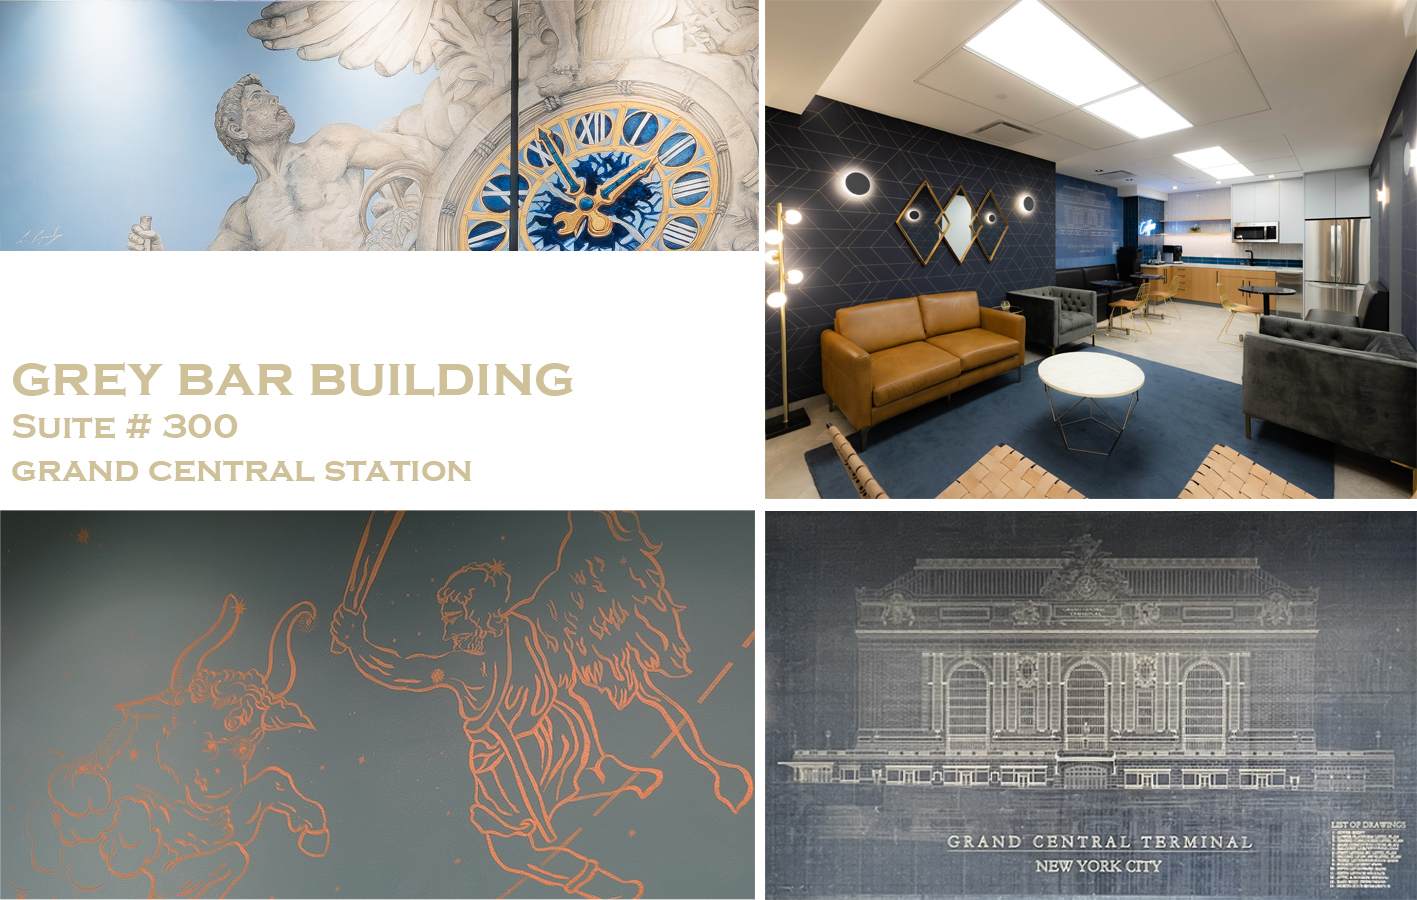
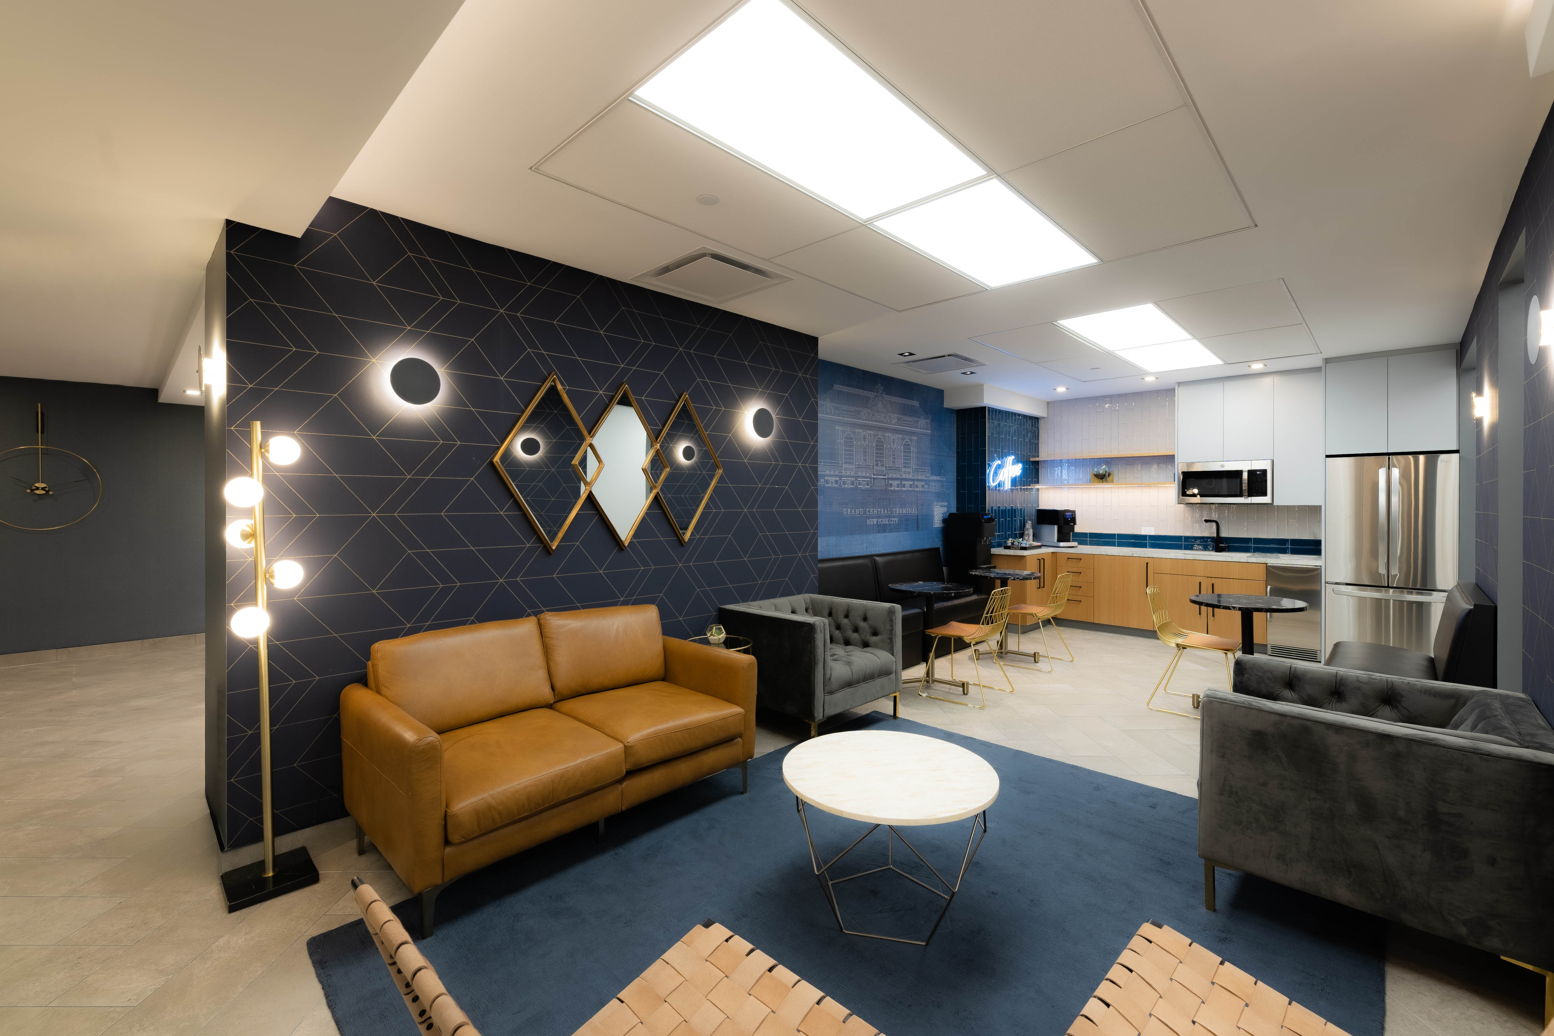
420 LEXINGTON | WORKPLACE
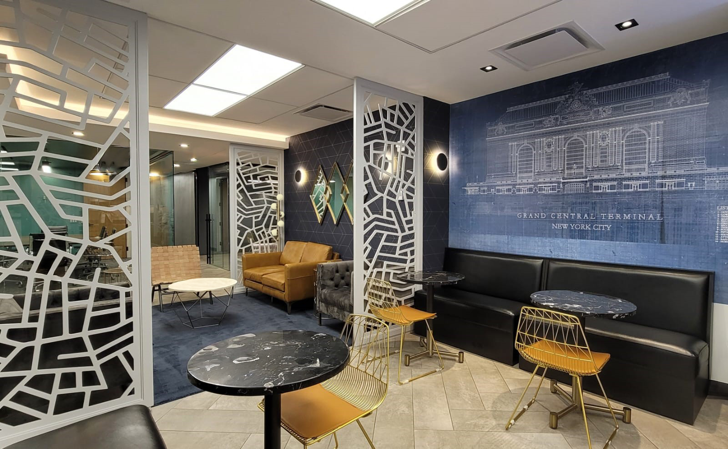
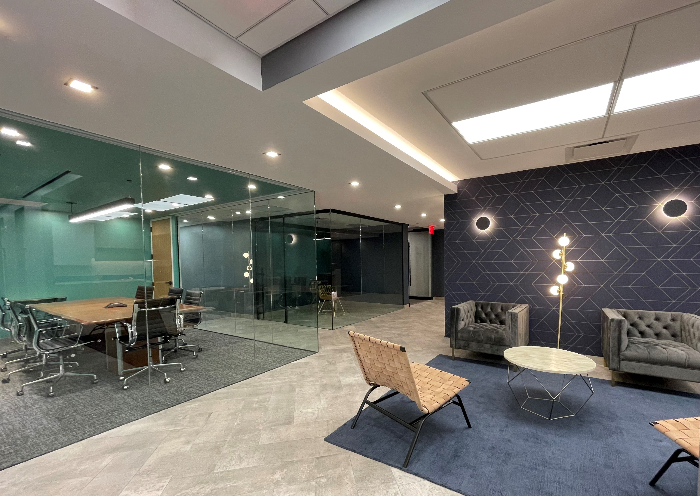
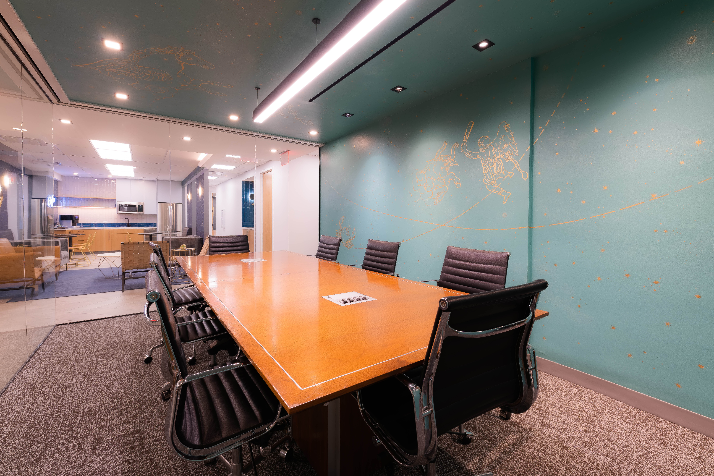
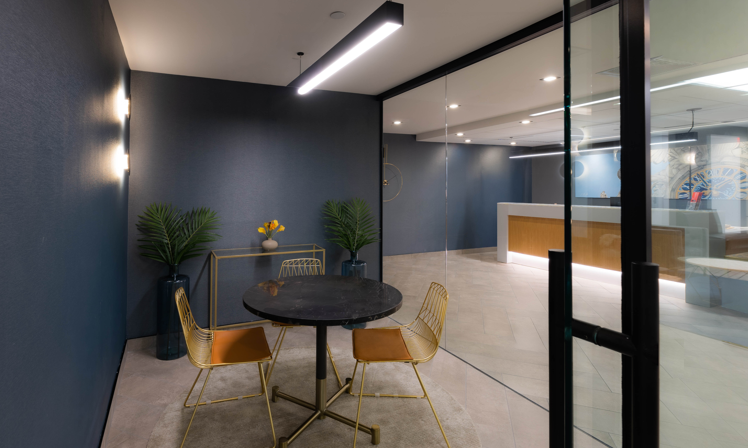
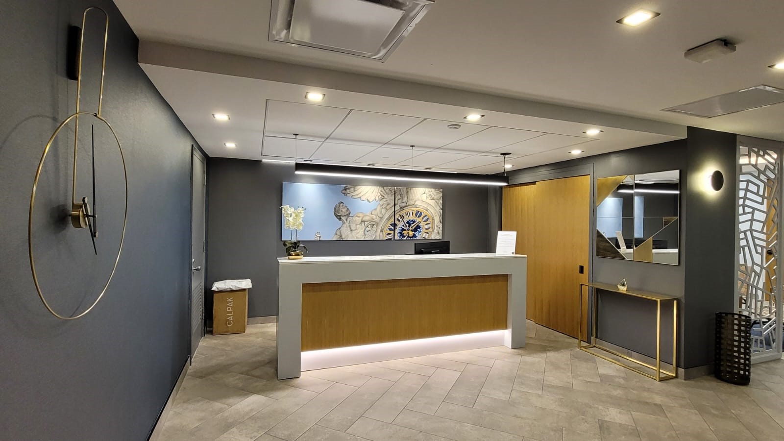
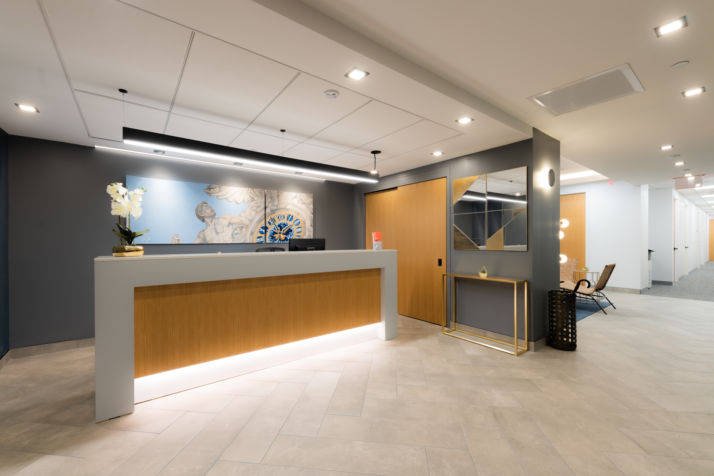
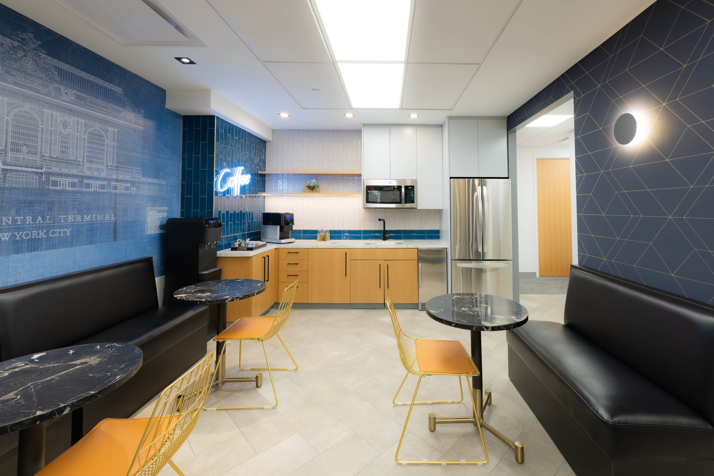
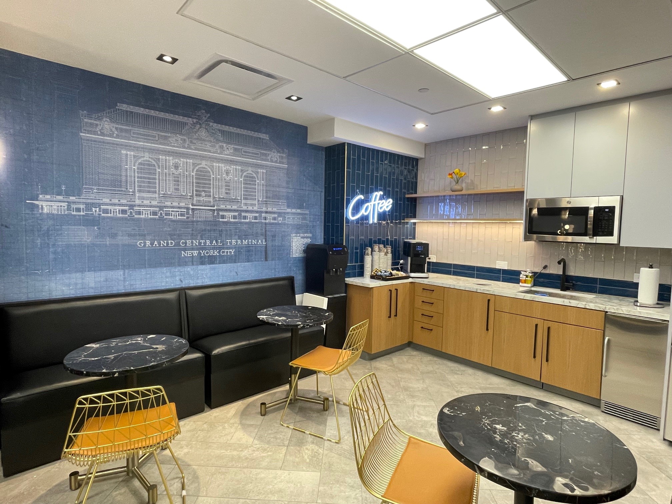
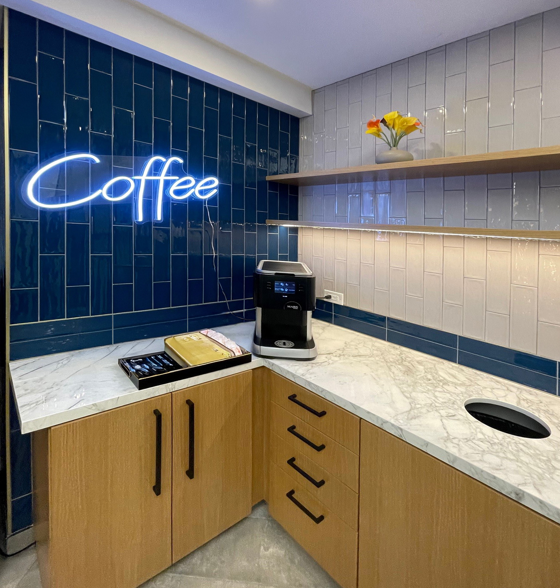
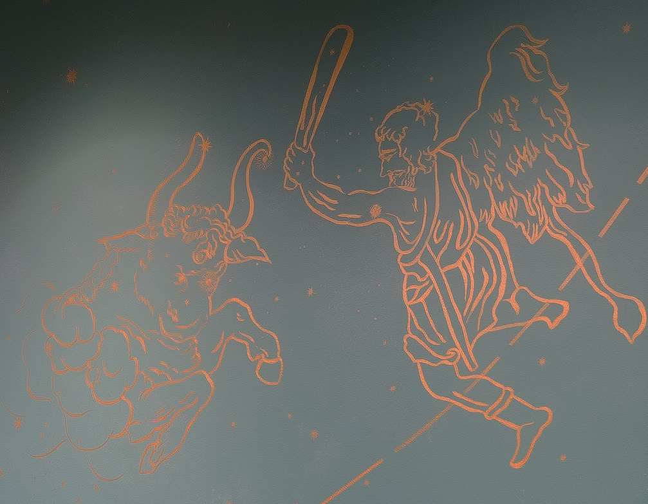
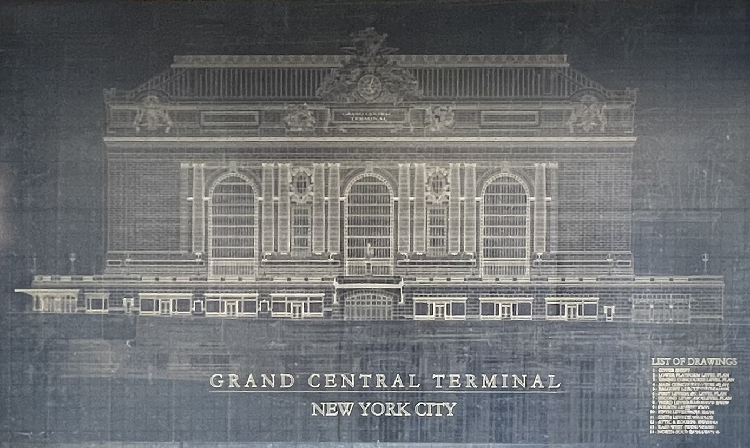
Fully Designed by VIP Design Director. The space captures the distinctive character of the iconic Gray Building, rising above the landmark Grand Central Station at the heart of Manhattan. Blending architectural elegance with a strong sense of place, it reflects both the history and energy that define one of New York City’s most celebrated locations.
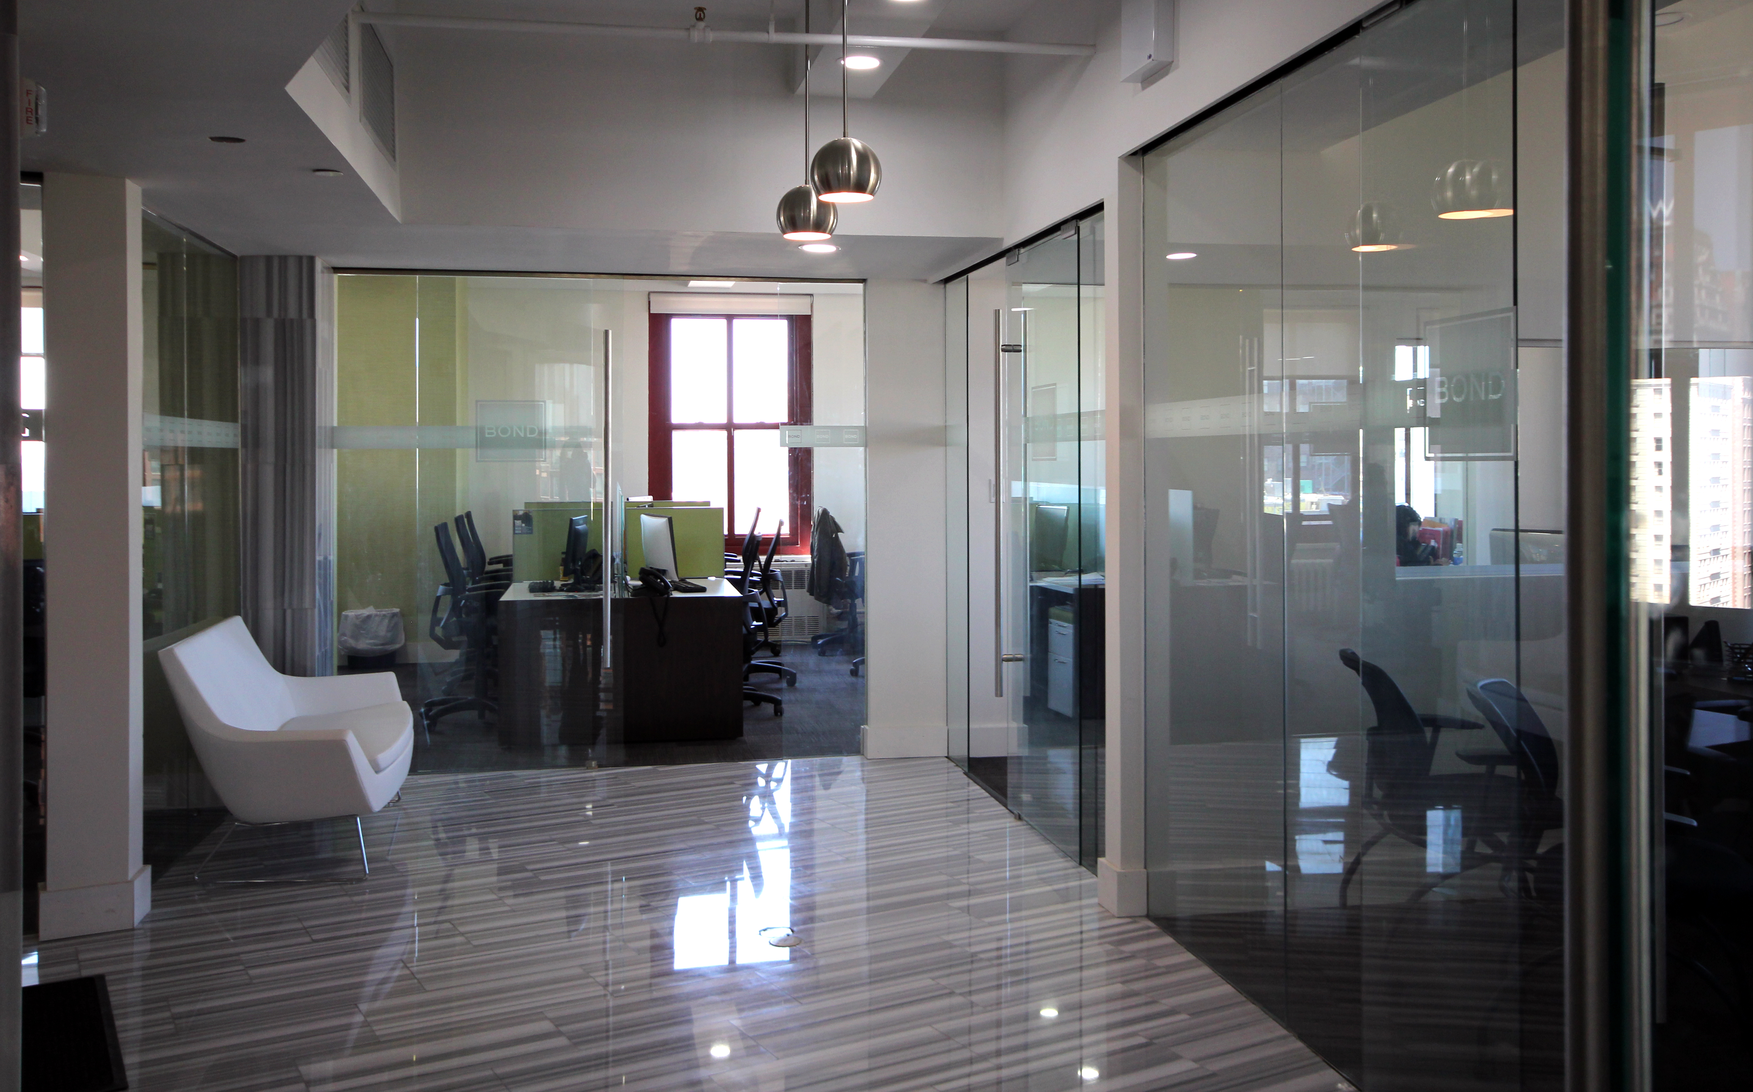
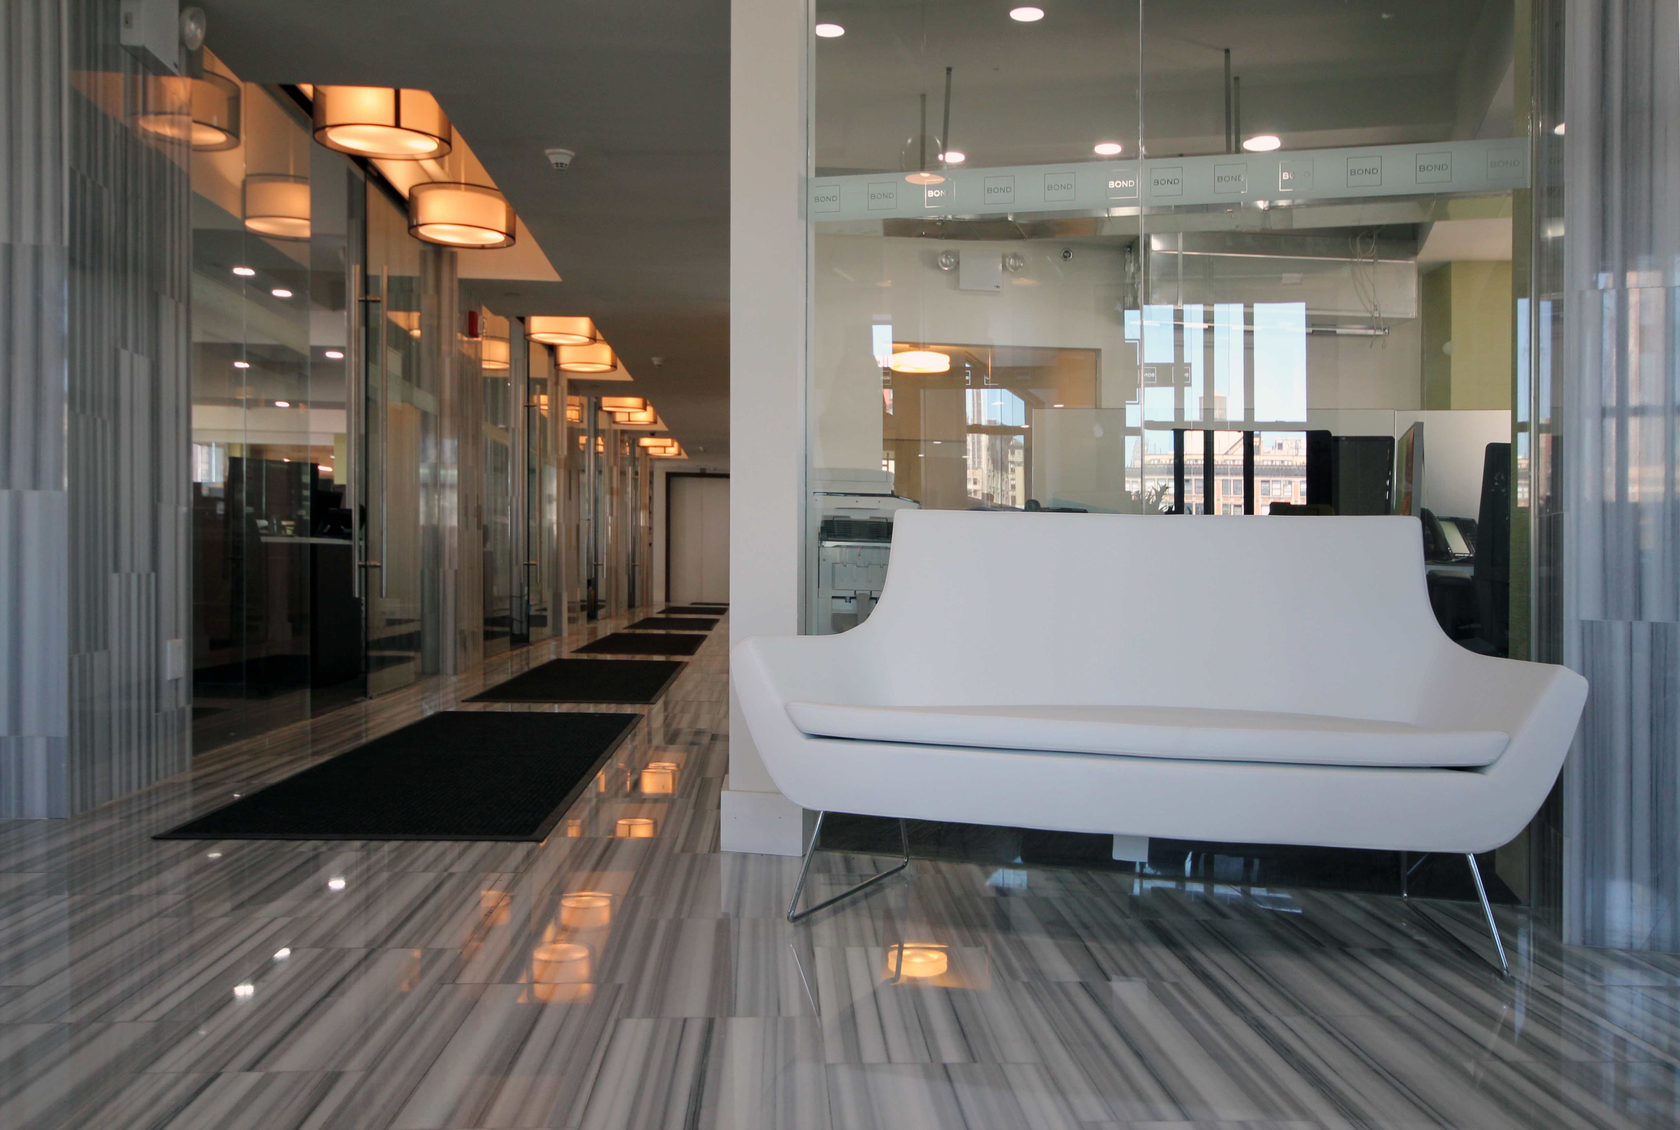
BOND | REAL STATE CORPORATE OFFICES
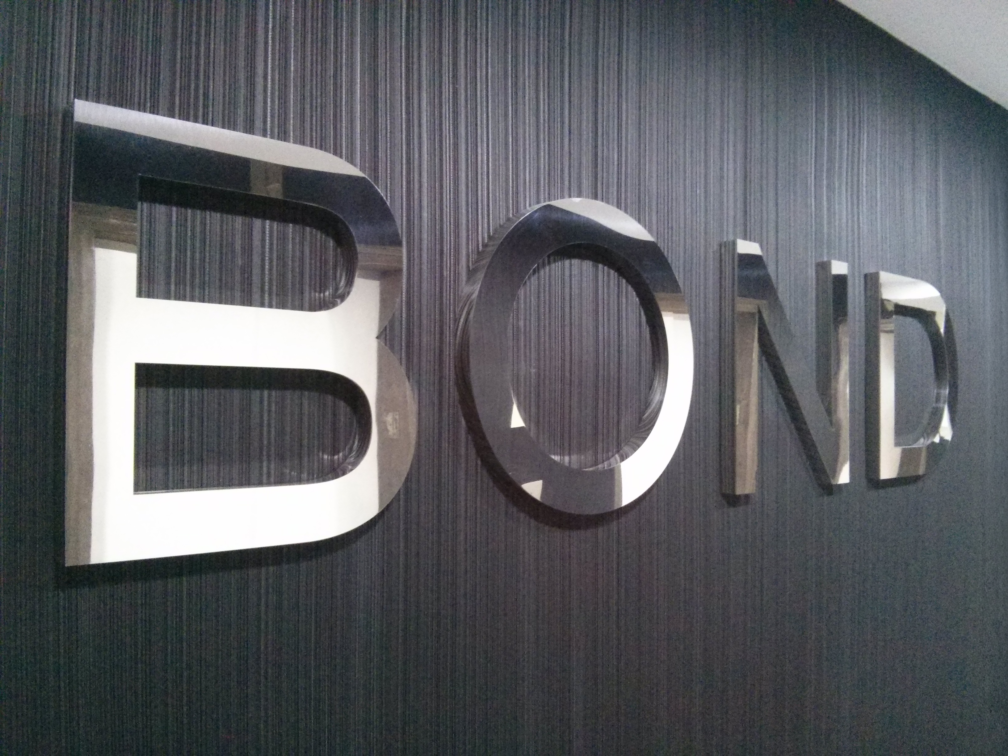
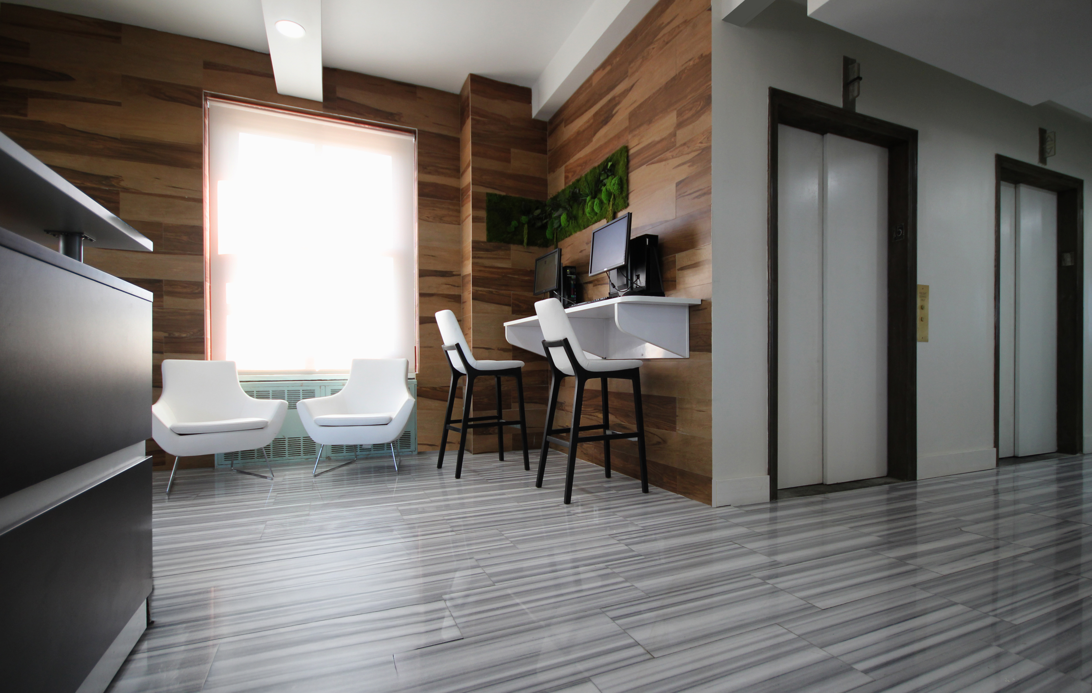
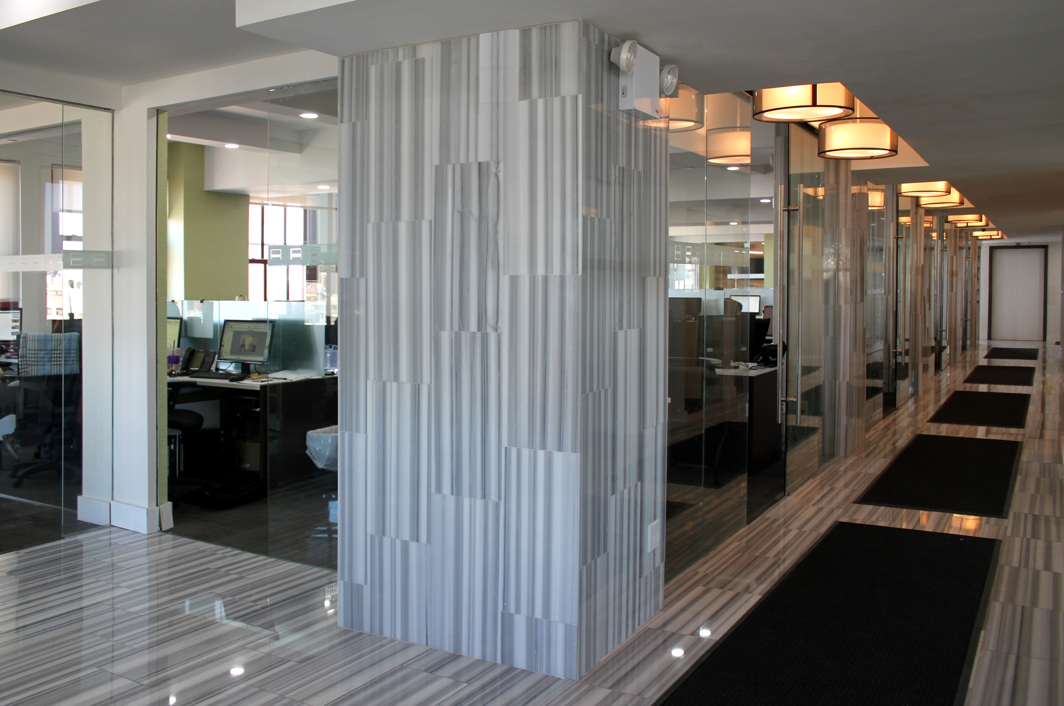
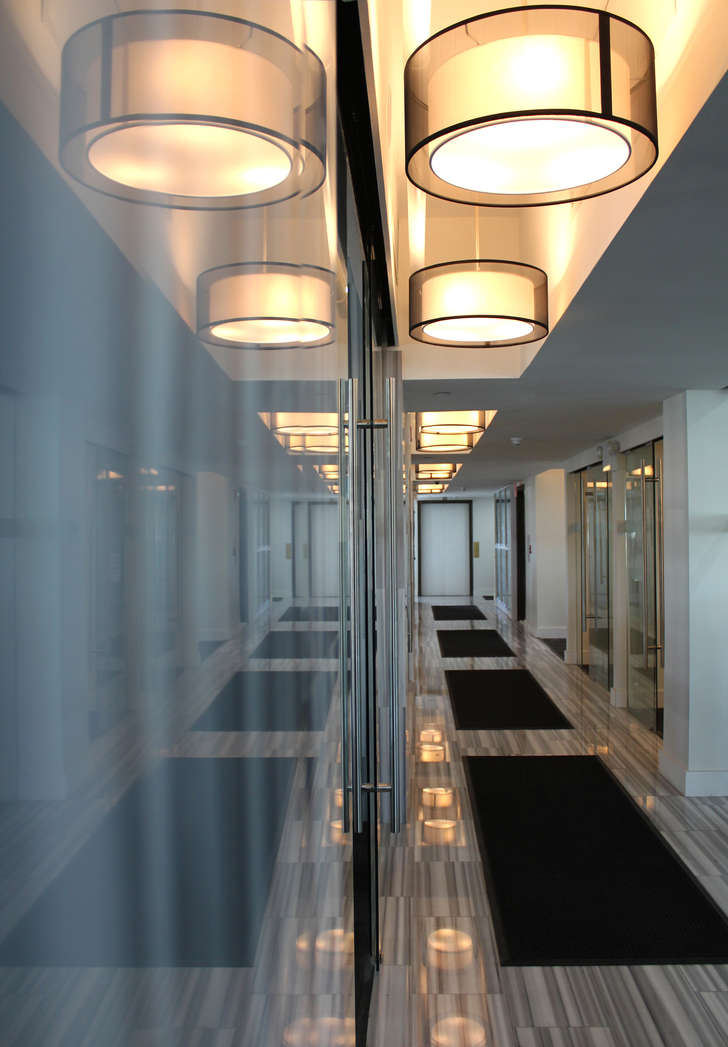
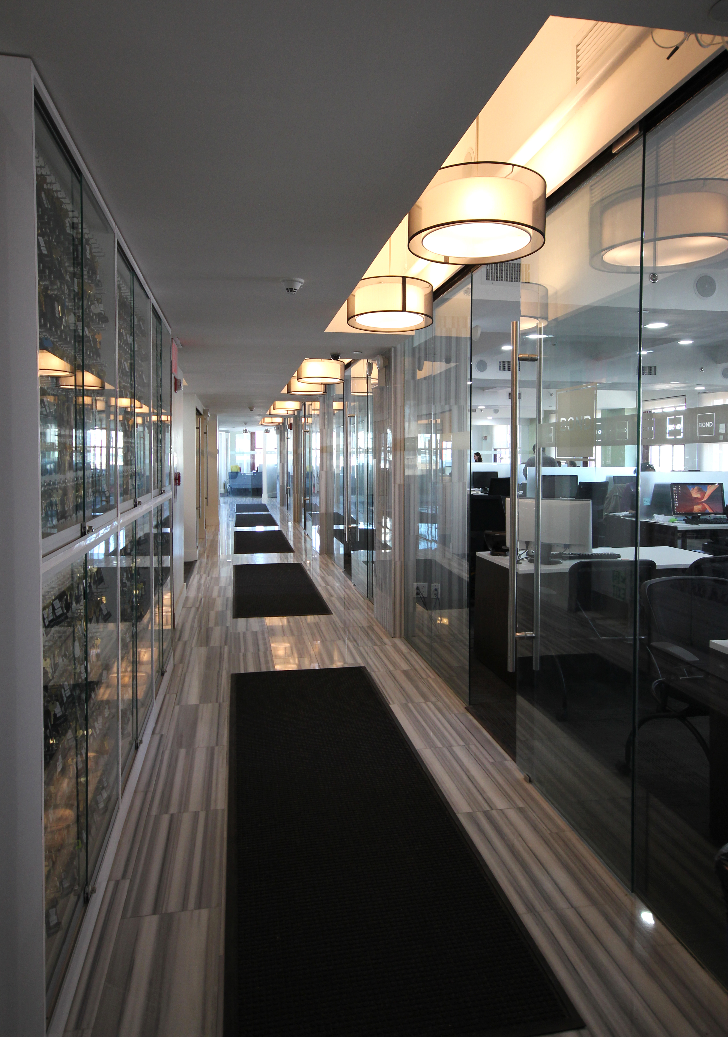
Fully Designed and Managed by the VIP Design Director. Sleek, contemporary corporate office that blends hospitality cues with high-performance workplace planning—very much in line with Union Square’s creative-professional energy. reflective surfaces, warm wood paneling, sculptural lighting, and clean architectural lines to create a space that feels both elevated and approachable. It’s corporate, but not cold—professional, but with personality.
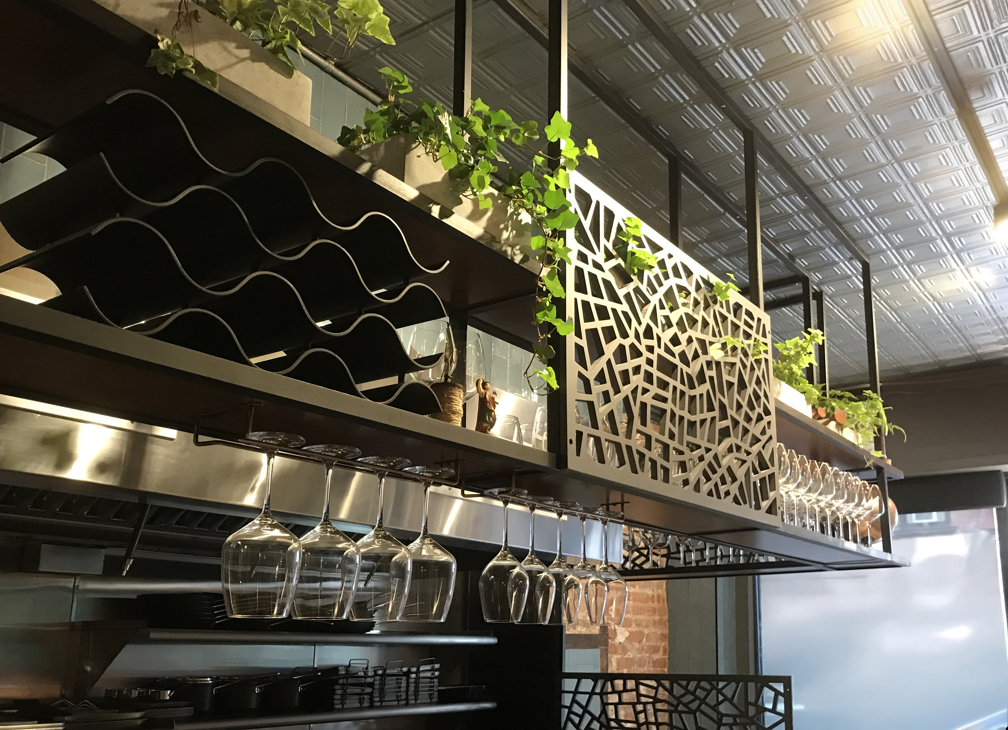
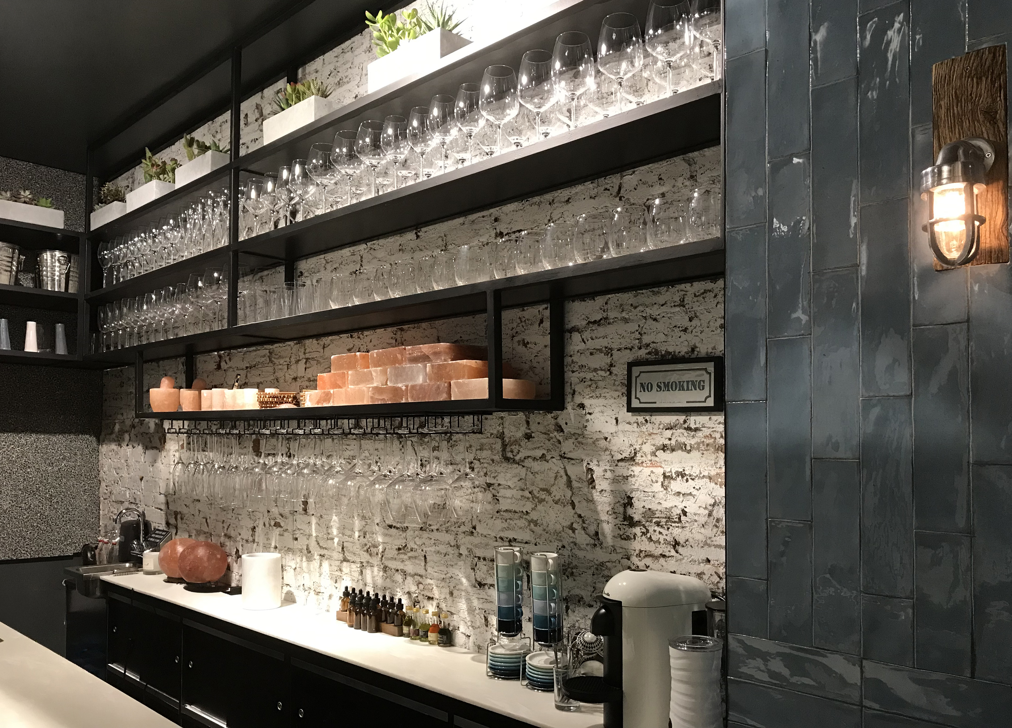
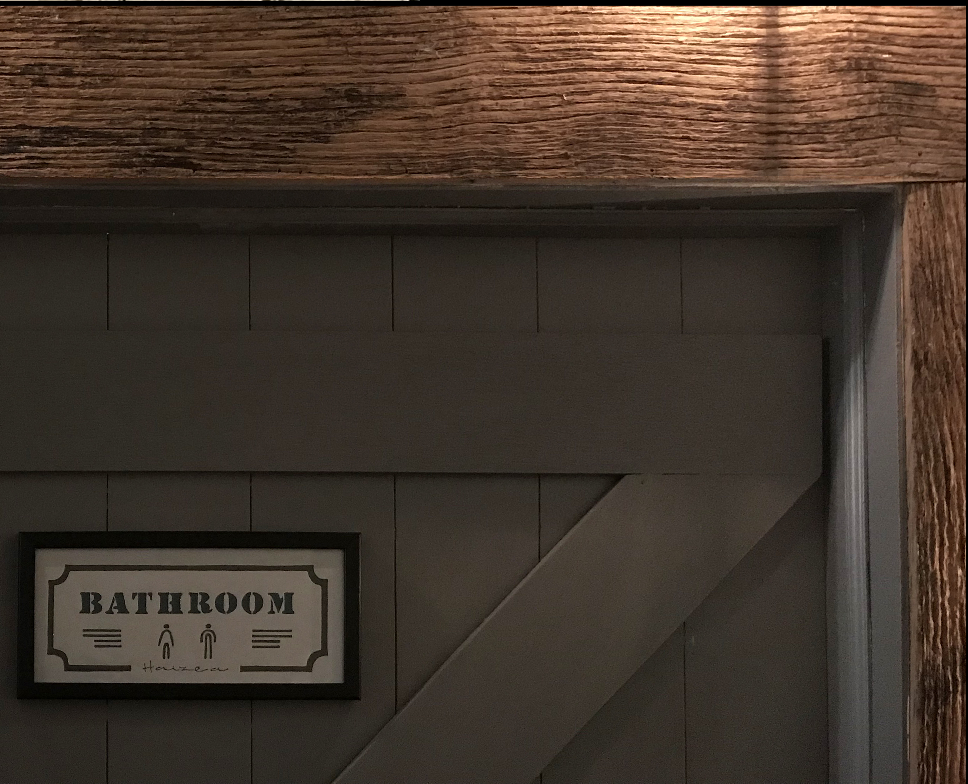
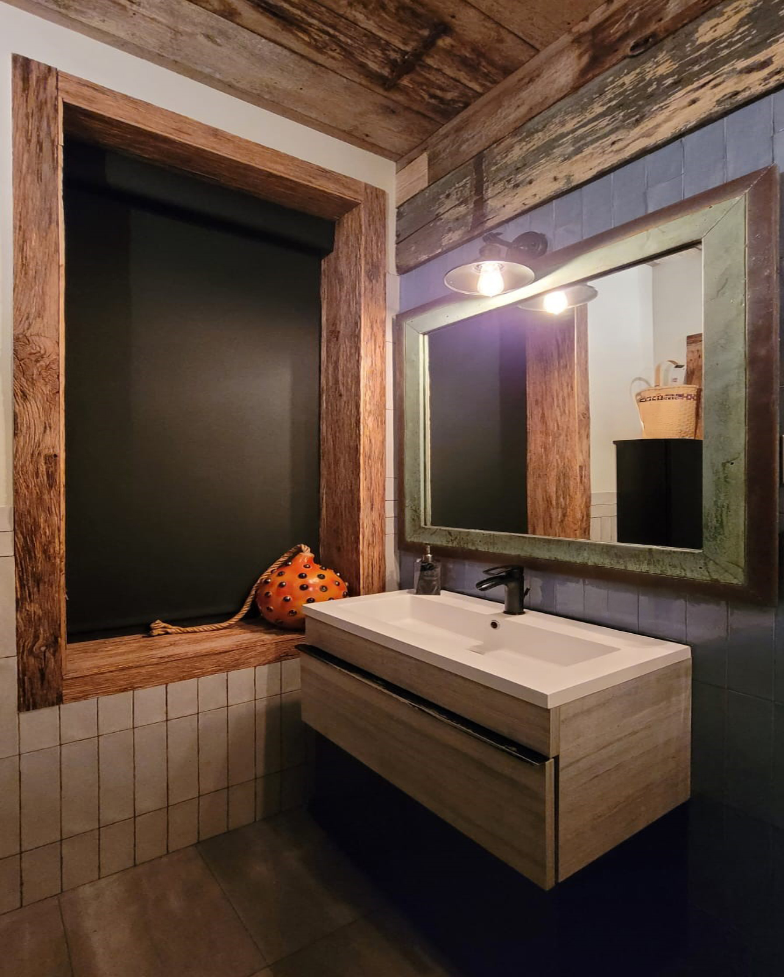
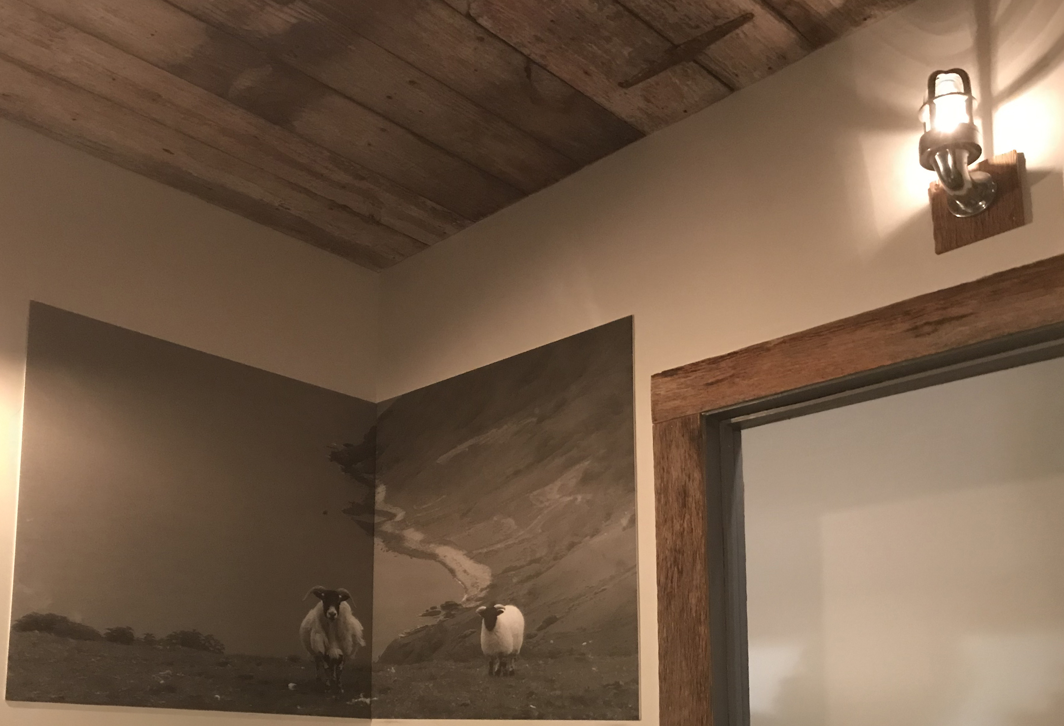
HAIZEA | BASQUE RESTAURANT - TXOKO
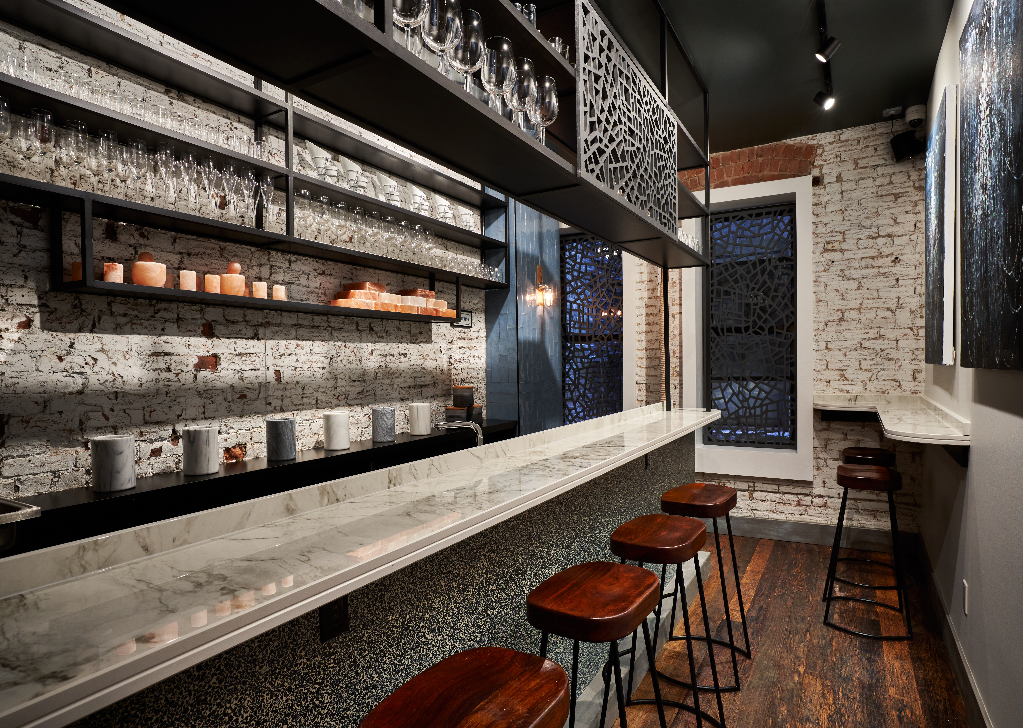
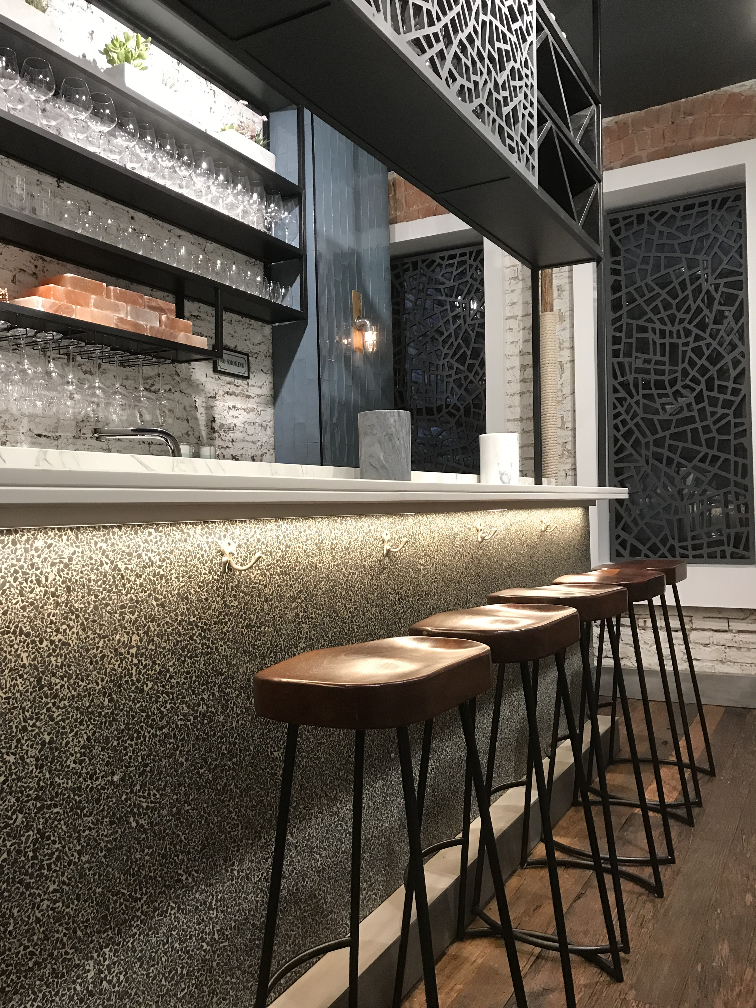
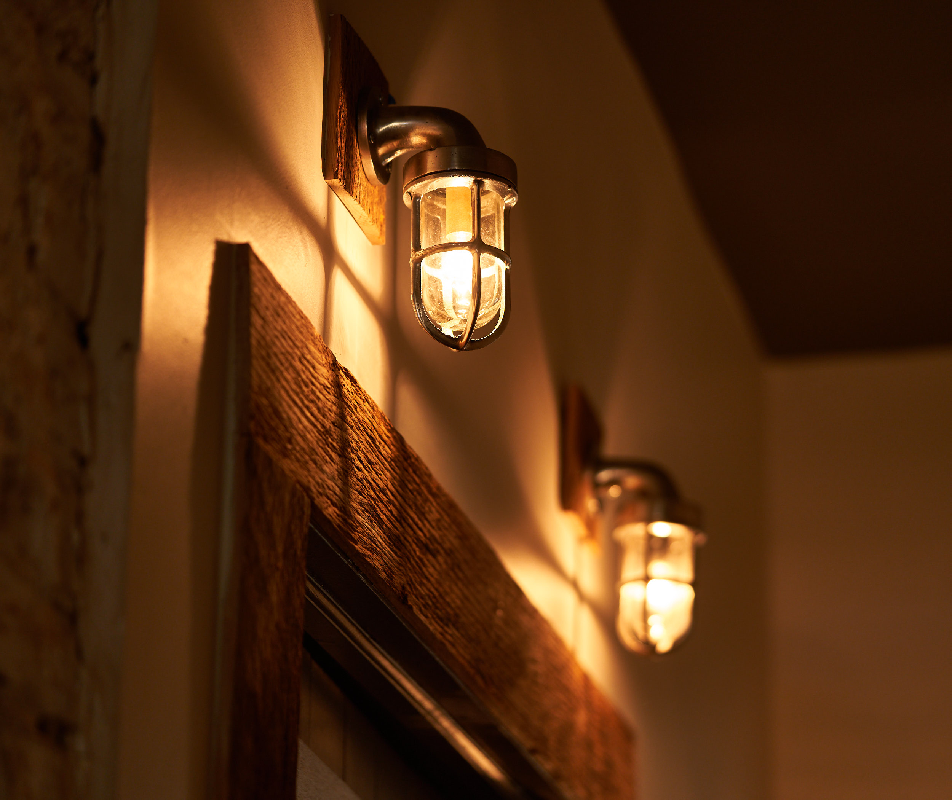
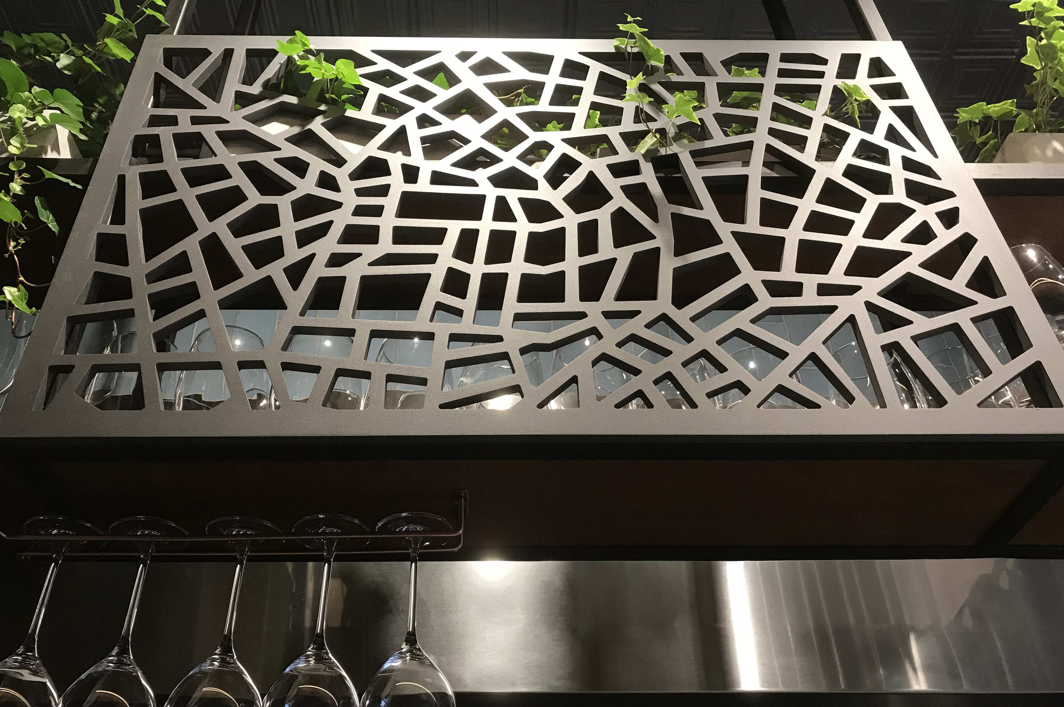
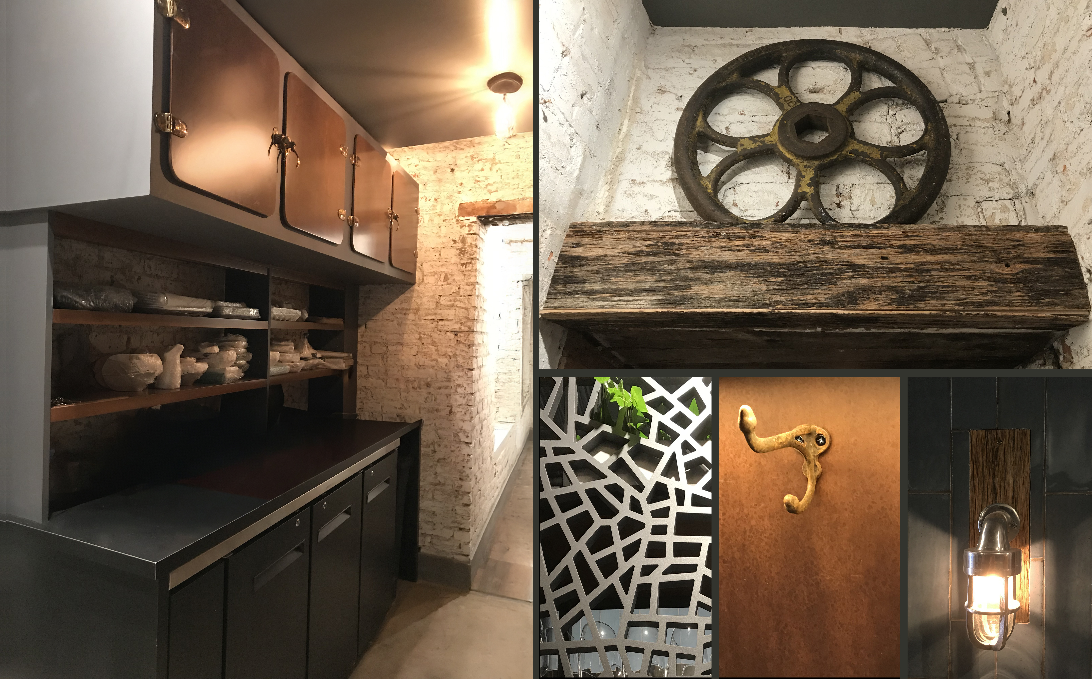
Fully Designed and Project Managed by the VIP’s Design Director. This chef-driven restaurant brings a contemporary expression of Bilbao’s character to the heart of Soho. Designed as a modern interpretation of a txoko, the space blends marble, brick, custom artwork, metalwork materials to create an intimate atmosphere full of personality. Warm lighting and layered textures highlight the custom details that anchor the concept. The result is a space that feels authentic and bold—rooted in Basque culture yet perfectly attuned to the creative energy of New York.
LA NACIONAL | RESTAURANT AND SOCIAL CLUB
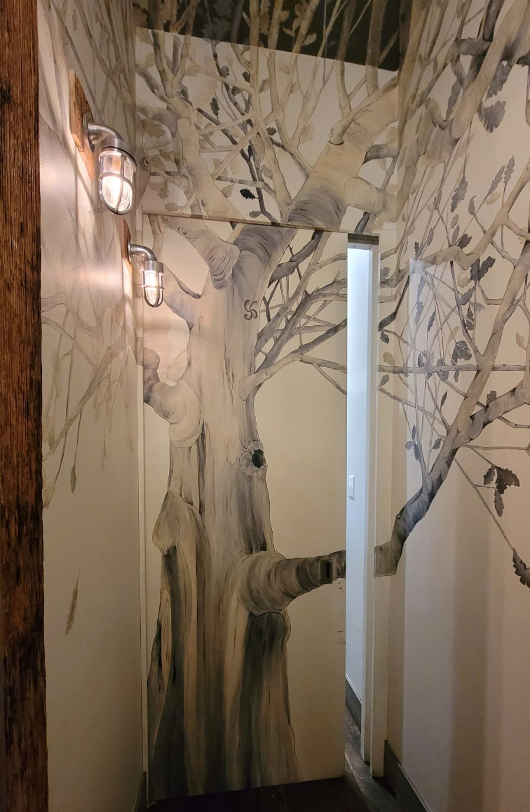
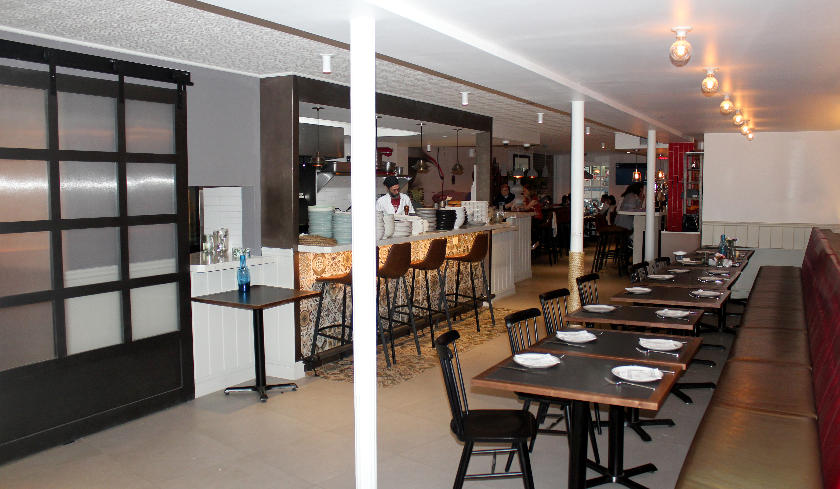
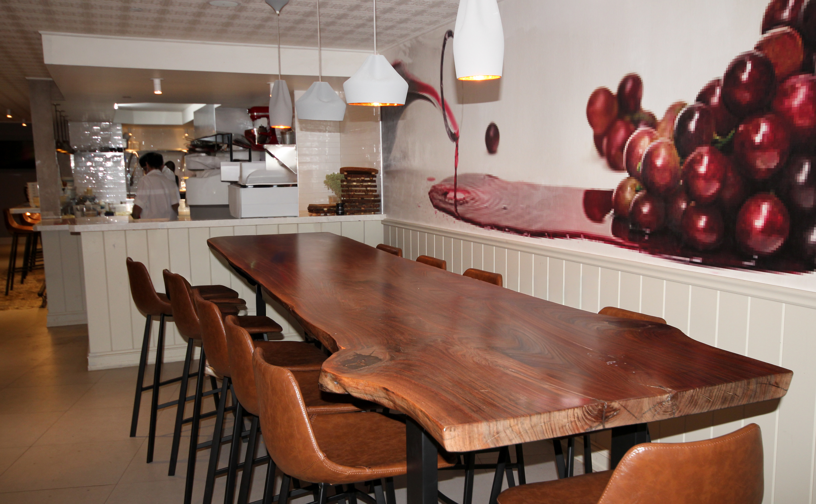
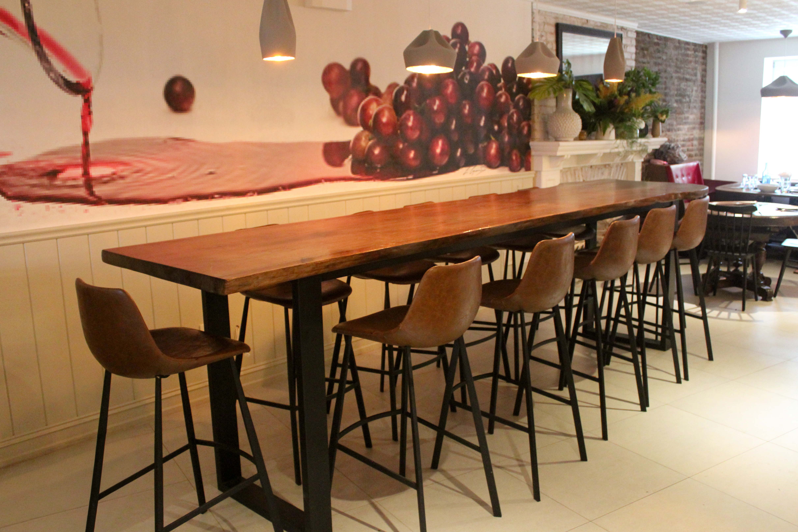
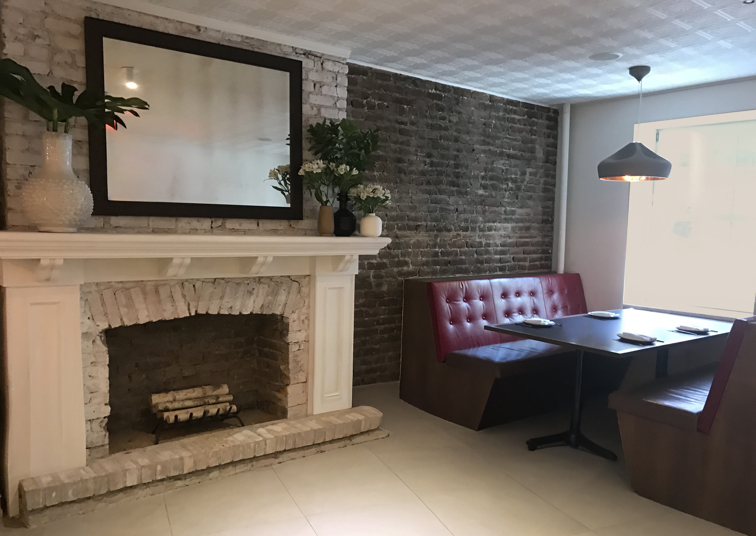
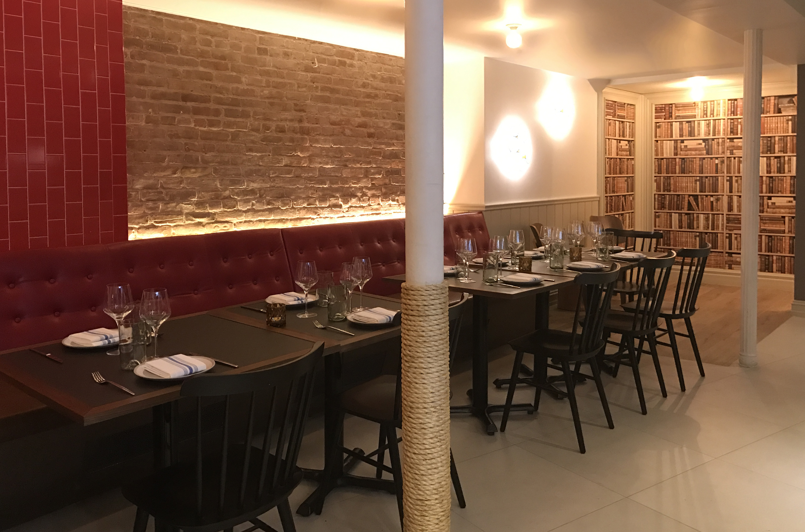
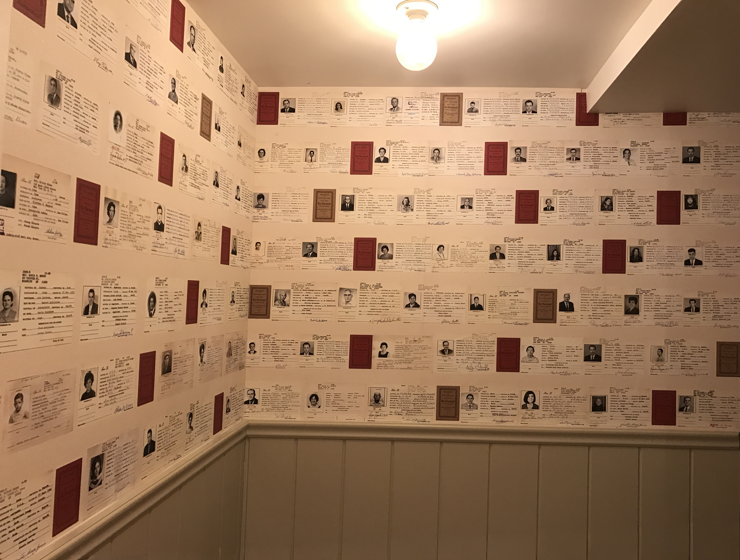
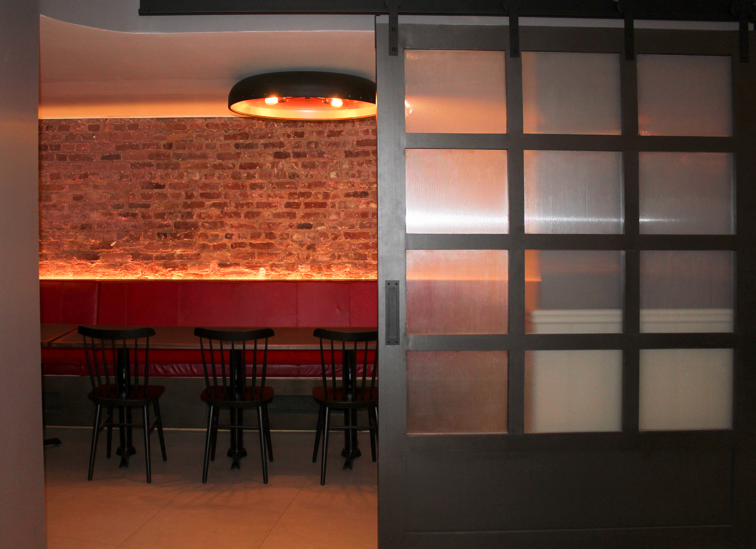
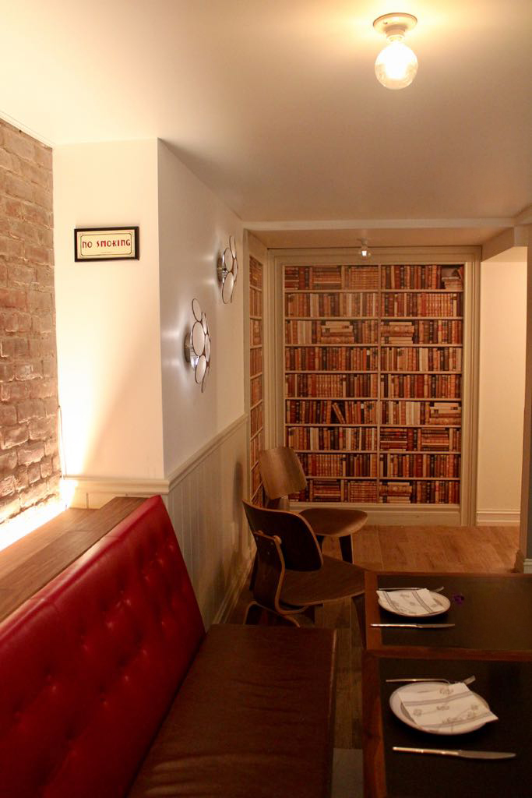
Designed and Project Managed by VIP Design Director. La Nacional can be described as a warm, community-driven space where design and cultural identity work hand in hand. The interiors embrace natural materials, soft lighting, and a layout that encourages gathering, reflecting the social spirit that has defined this institution for generations. Throughout the space, contemporary elements are layered with subtle nods to Spanish tradition, giving the restaurant a sense of authenticity without feeling nostalgic. Murals, textures, and crafted details add personality while maintaining a clean, modern aesthetic. The result is a design that feels approachable yet intentional—a place built not just for dining, but for conversation, celebration, and community, perfectly aligned with La Nacional’s legacy on 14th Street.
SHARP ELECTRONICS HQ | Corporate Interiors
Polished corporate interior work with reception, dining, and refined meeting spaces.
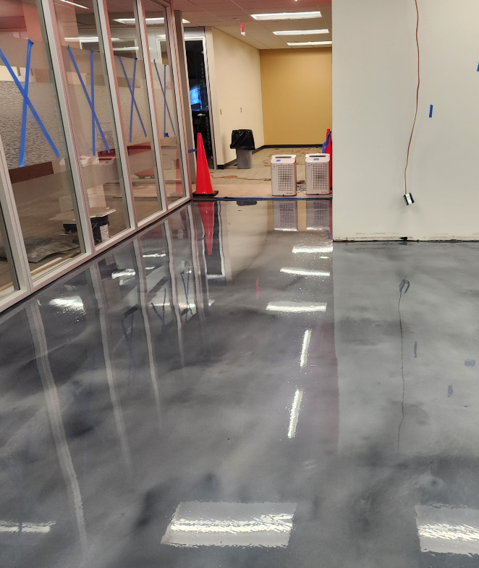
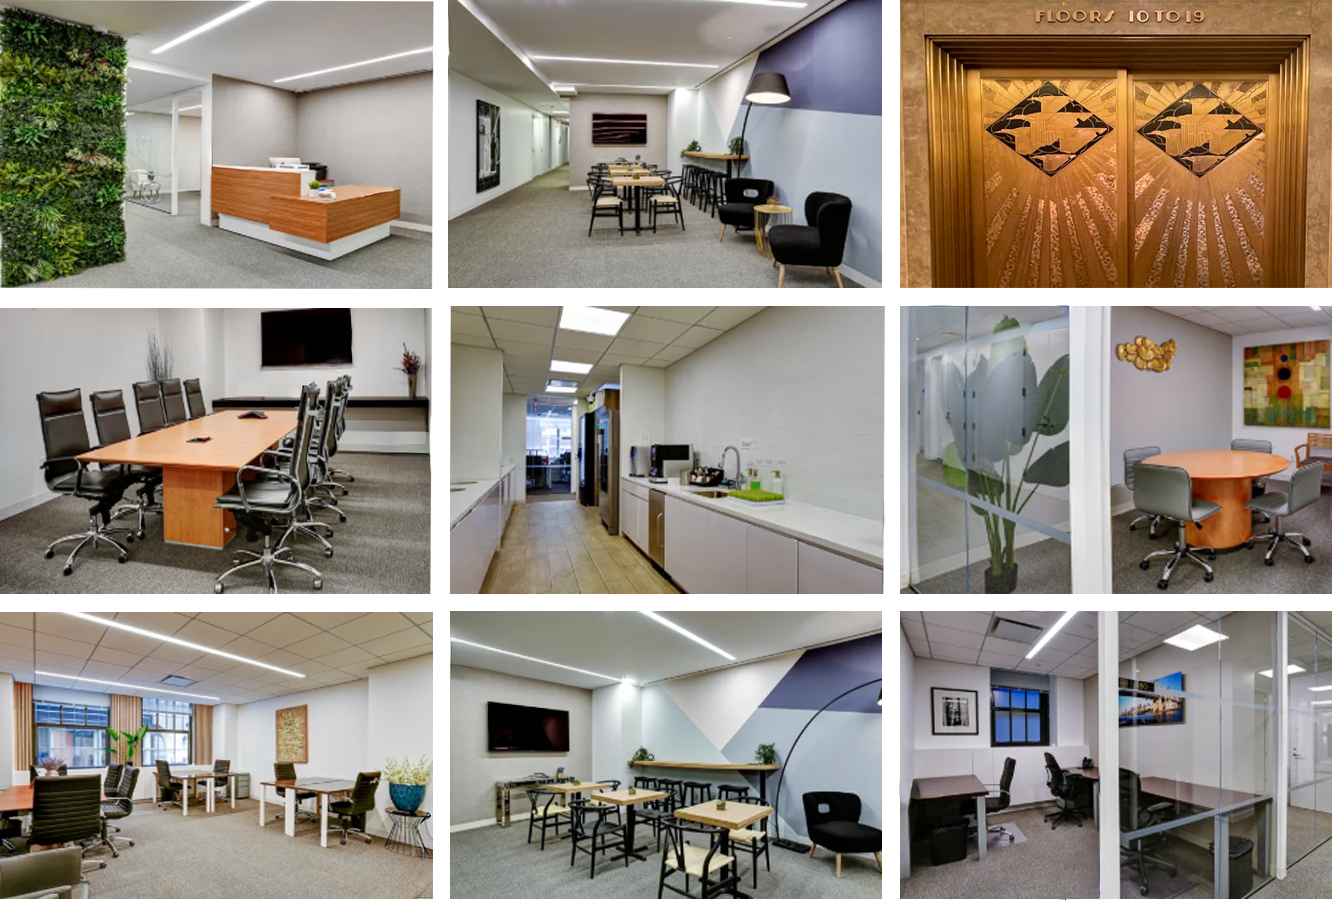
CHANIN BUILDING | CO-WORKING SPACE
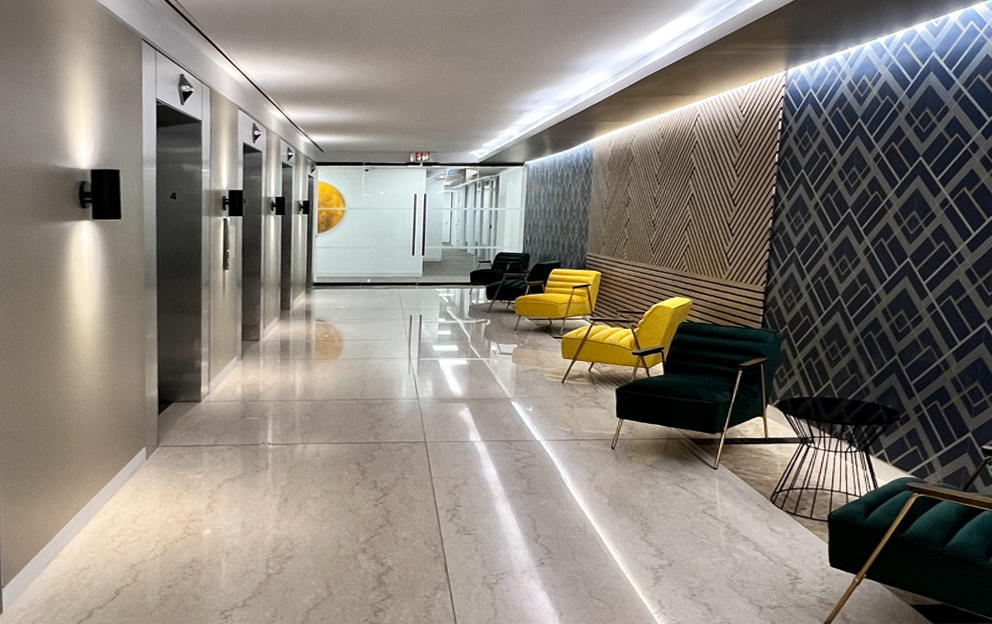
Designed by VIP Design Director. Co-working Space, located on the emblematic Art Deco Chanin Building. This space carries its spirit into the present day—a modern reinterpretation of Art Deco that feels both timeless and freshly polished. The design relies on strong geometry, refined materials, and a sense of visual rhythm to create a space that feels both elevated and highly functional. Bold floor patterns, sculptural lighting, and carefully layered textures give the environment a distinctive identity without overwhelming it.
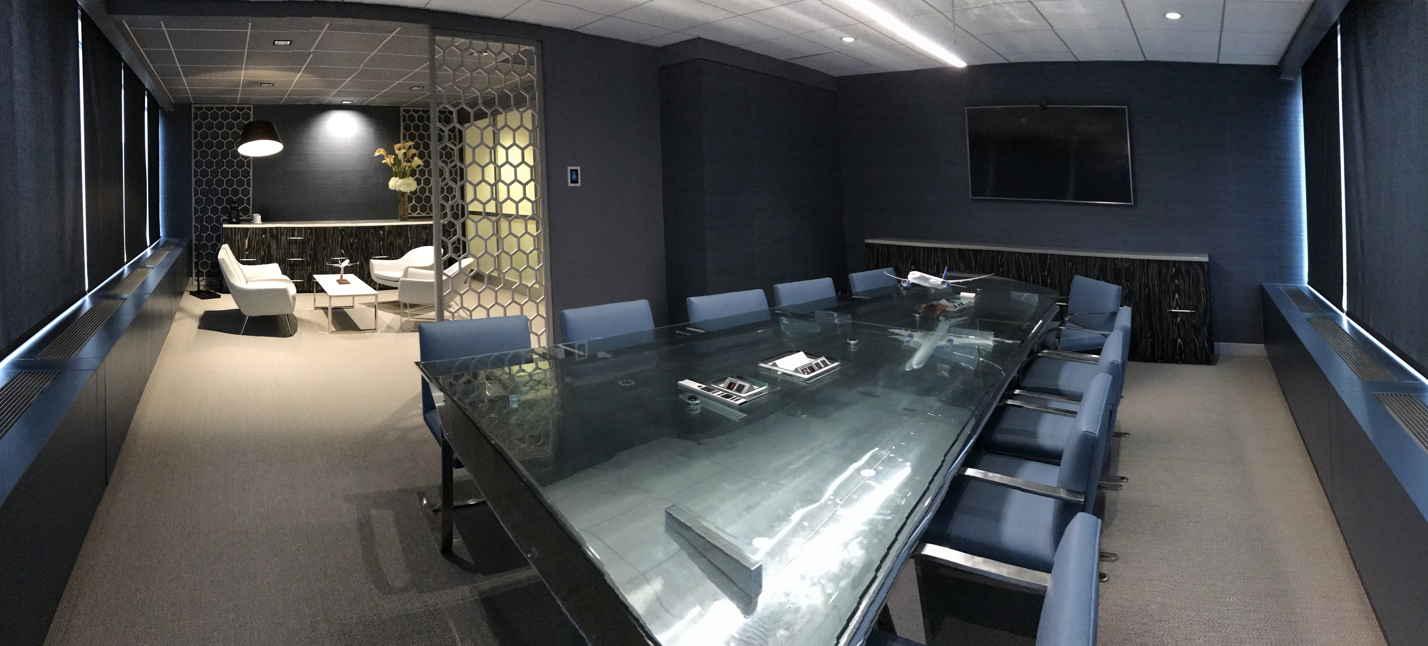
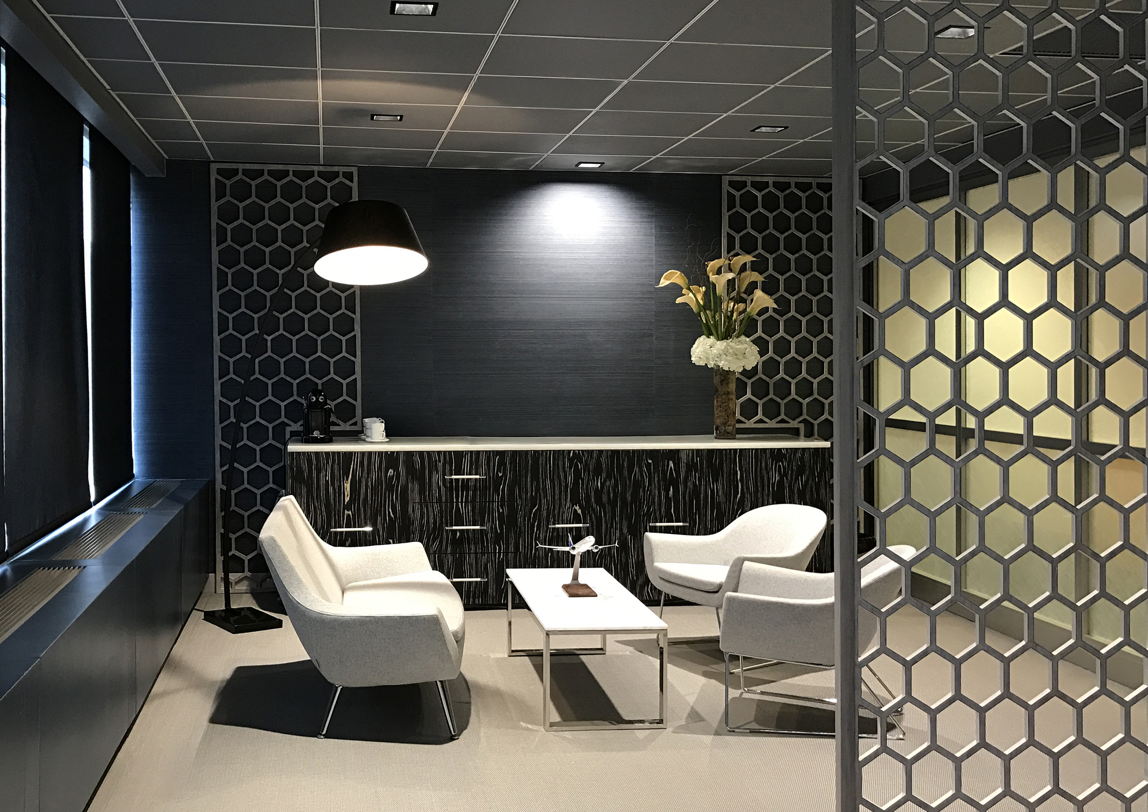
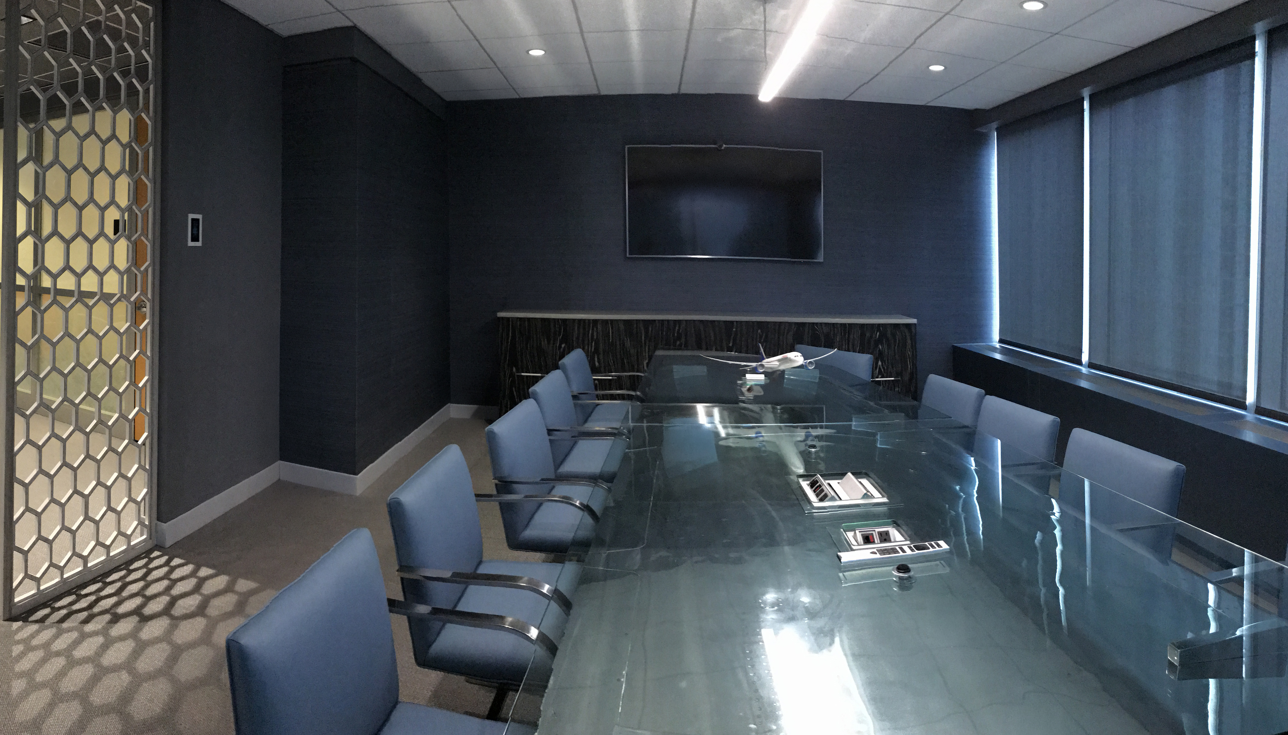
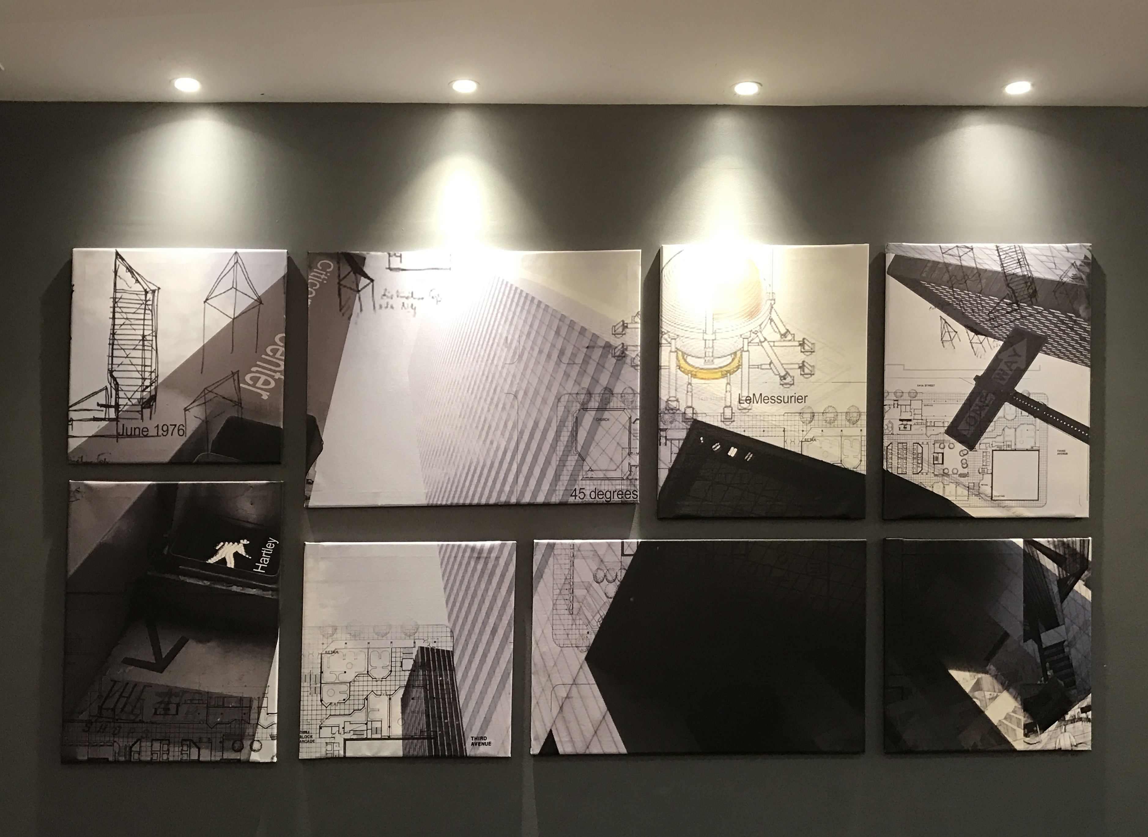
PRIVATE OFFICES | CITICORP BUILDING
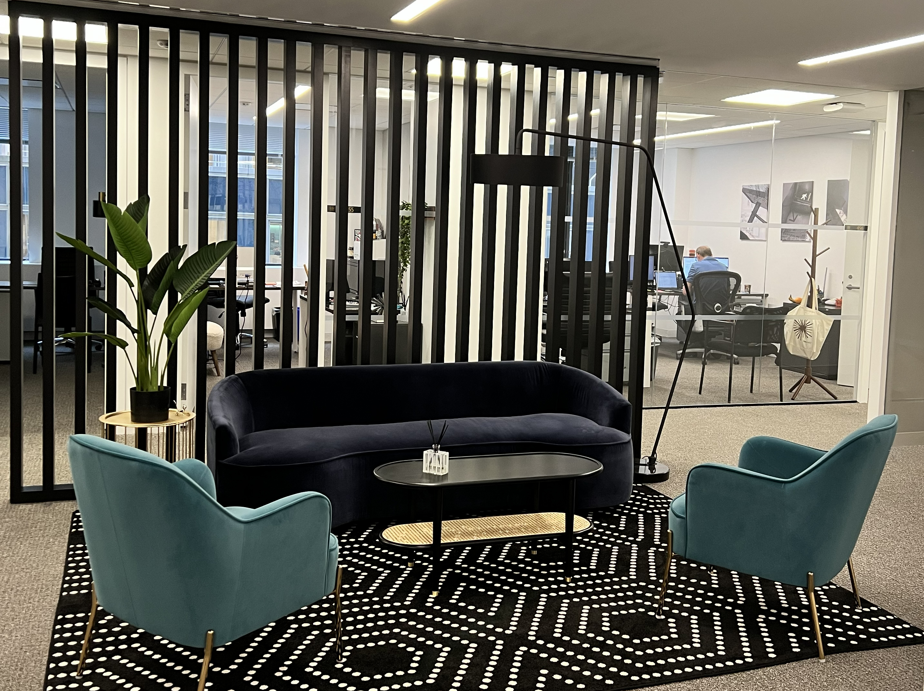
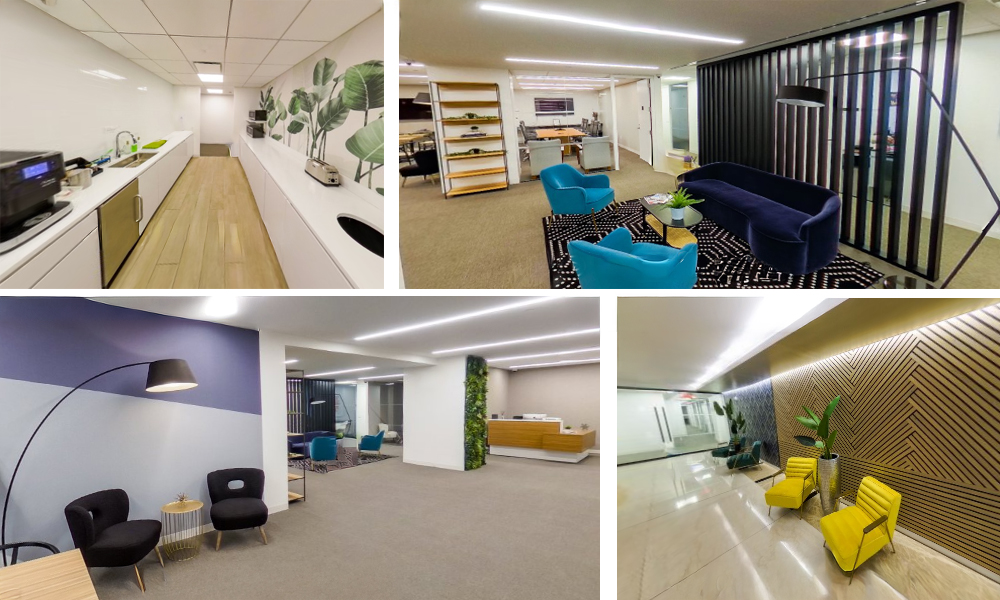
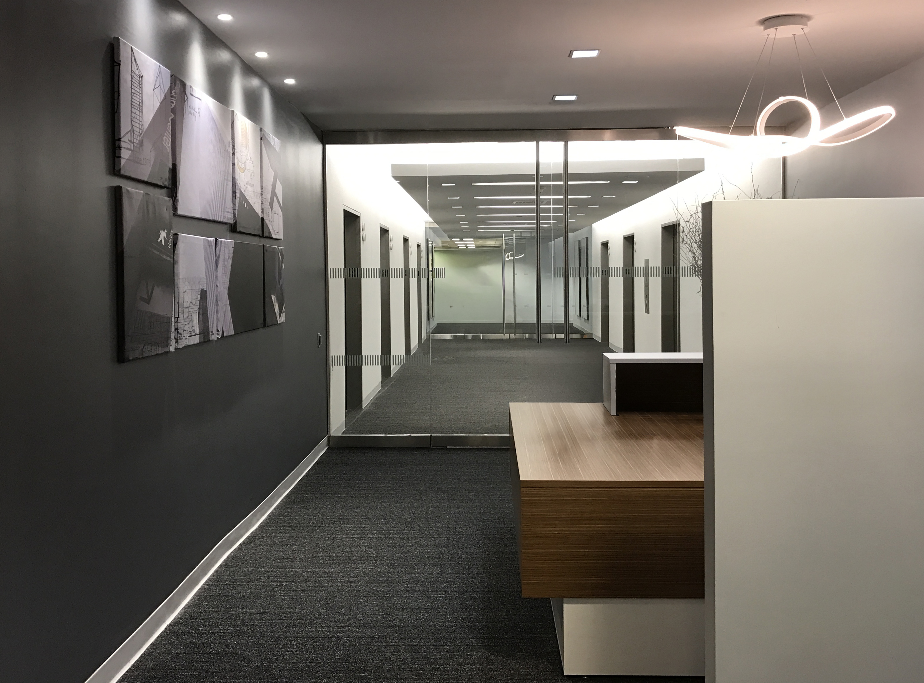
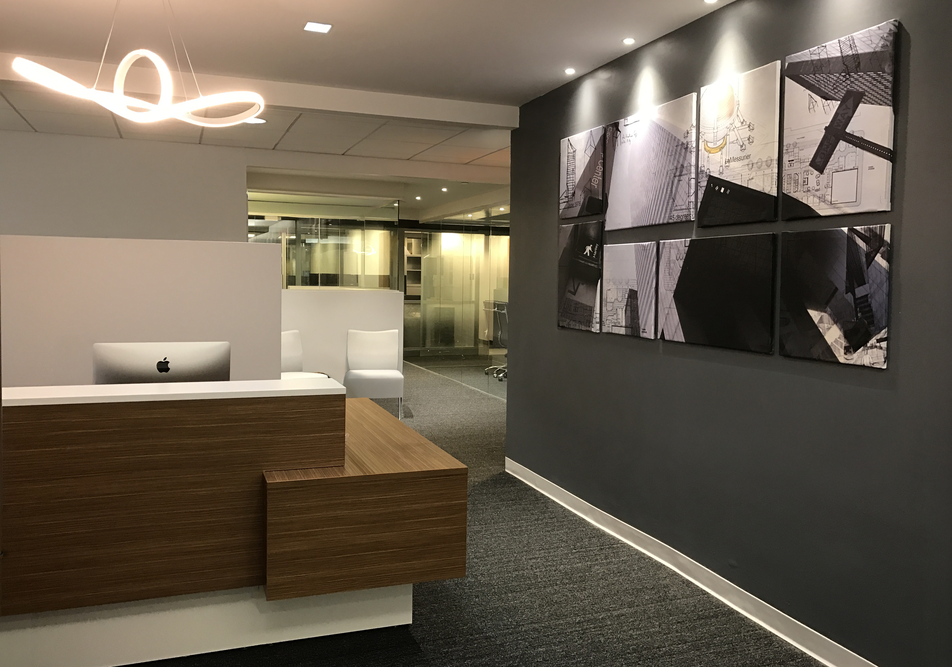
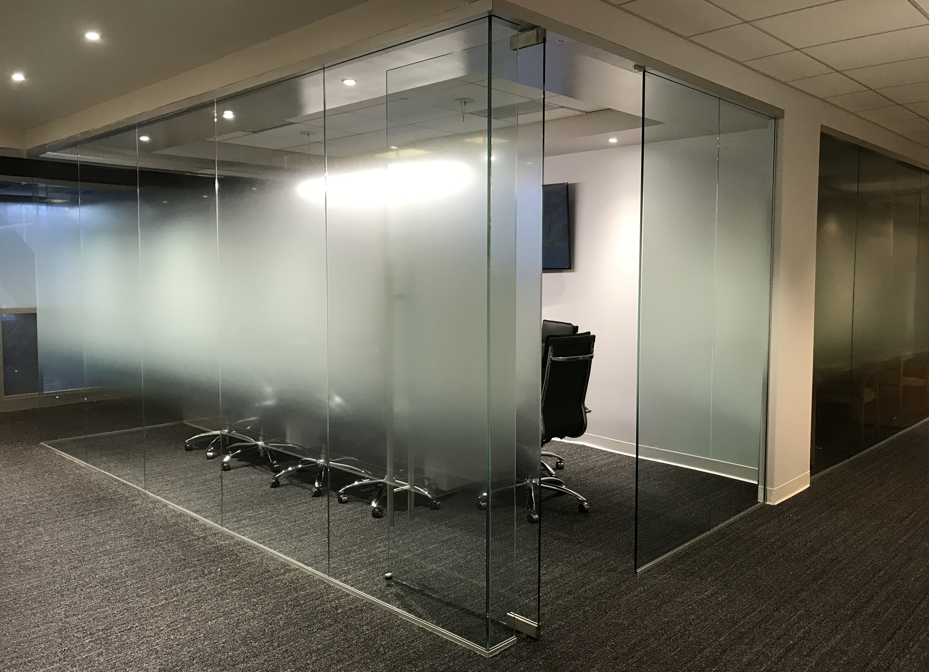
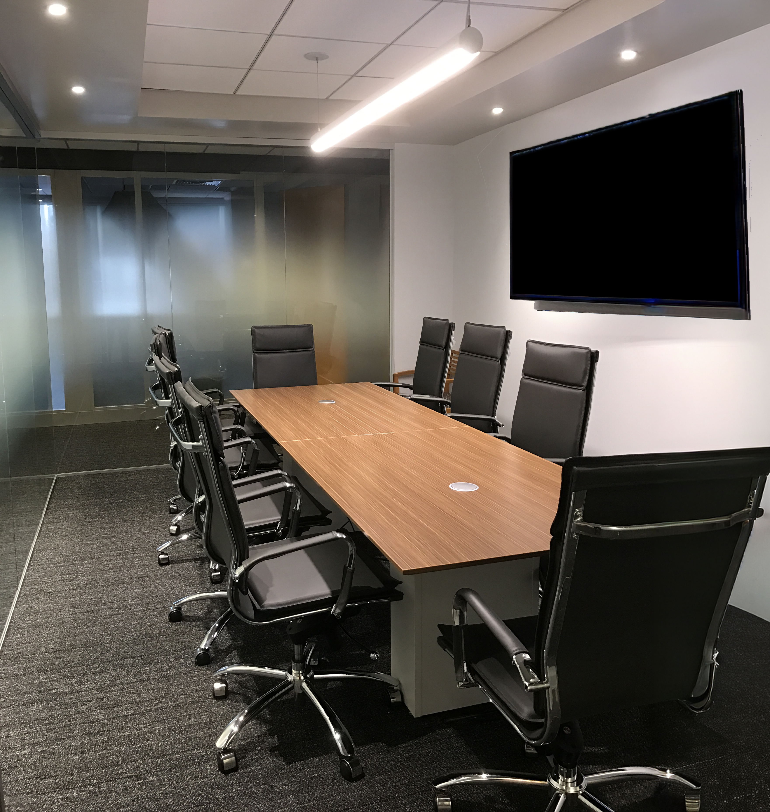
Fully Designed and Project Managed by the VIP Design Director. These private offices in the Citicorp Building are designed as a high-end, highly curated workspace that reflects both the prestige of the tower and the identity of the company that occupies it. Custom artwork—developed specifically around the history and architectural legacy of the building—anchors the space with a sense of place and narrative, giving the offices a cultural depth that goes beyond standard corporate design. Throughout the offices, geometric partitions, dark finishes, and carefully framed views create a sophisticated, immersive setting that feels both exclusive and deeply connected to the identity of the firm.
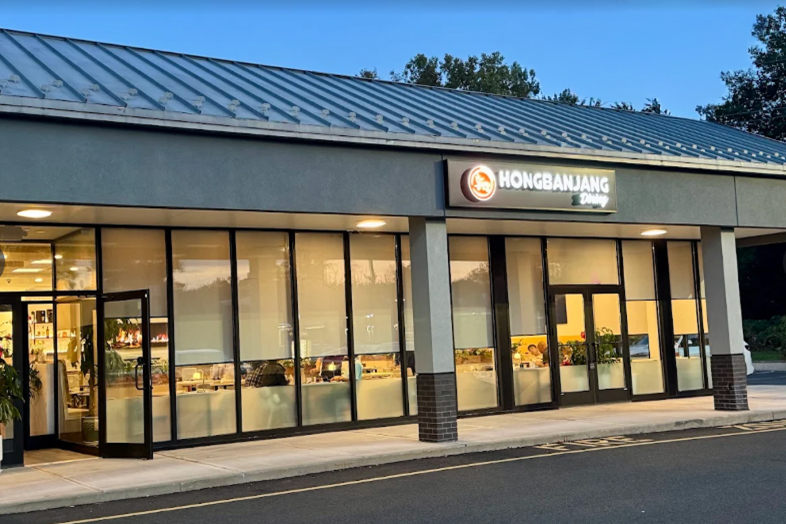
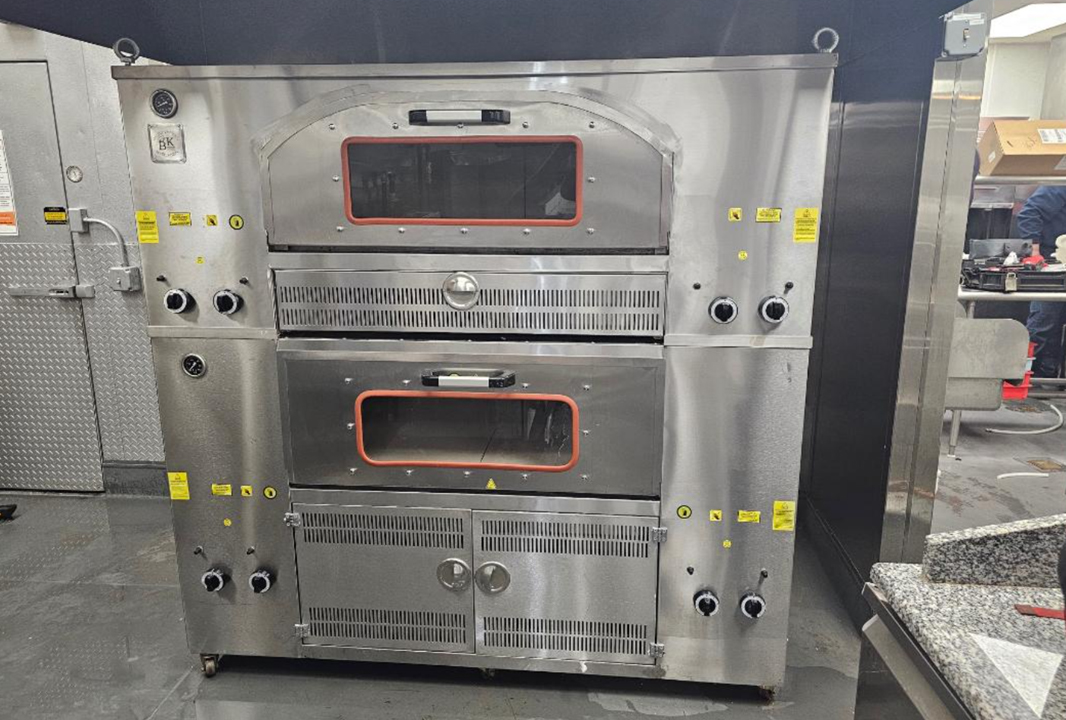
HONG BAN JANG | KOREAN RESTAURANT
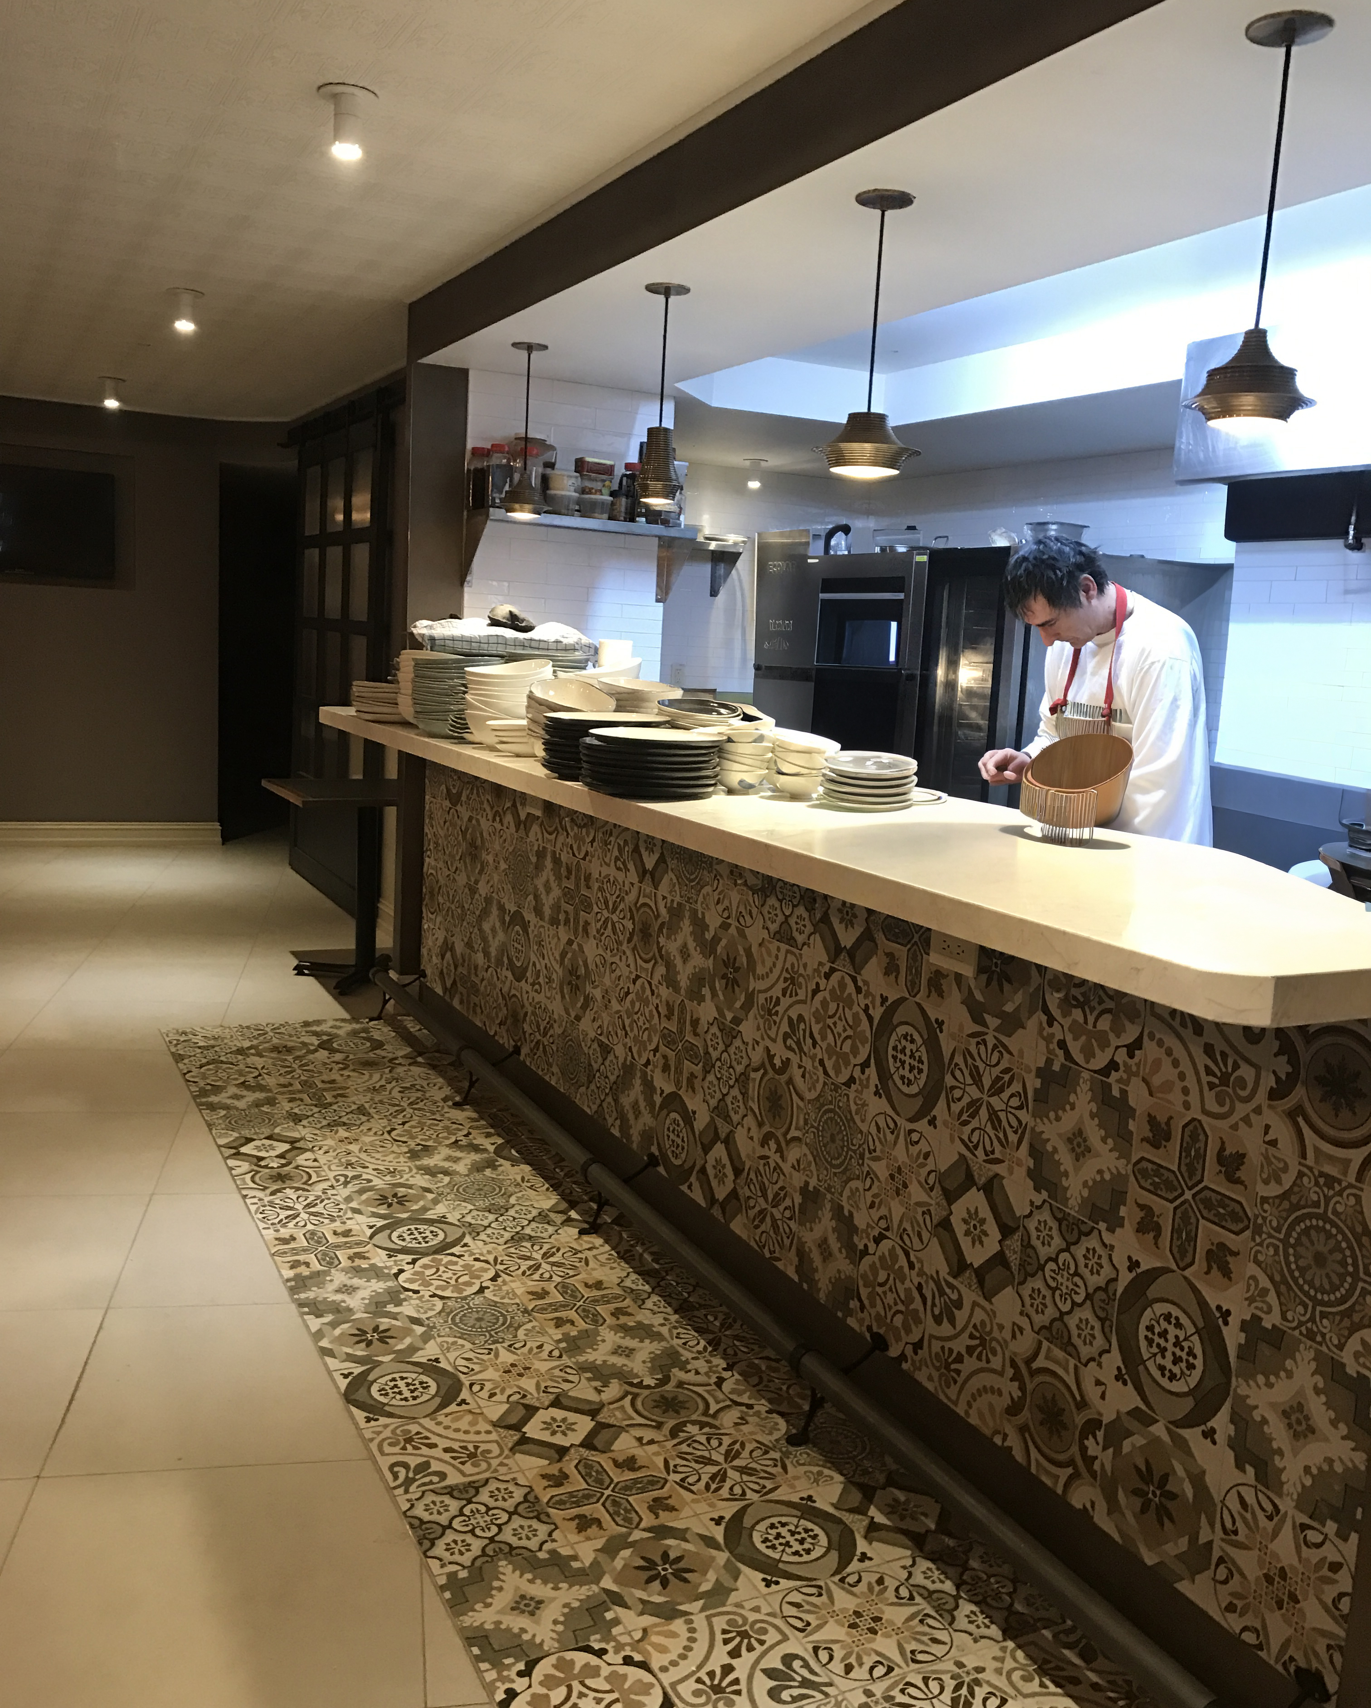
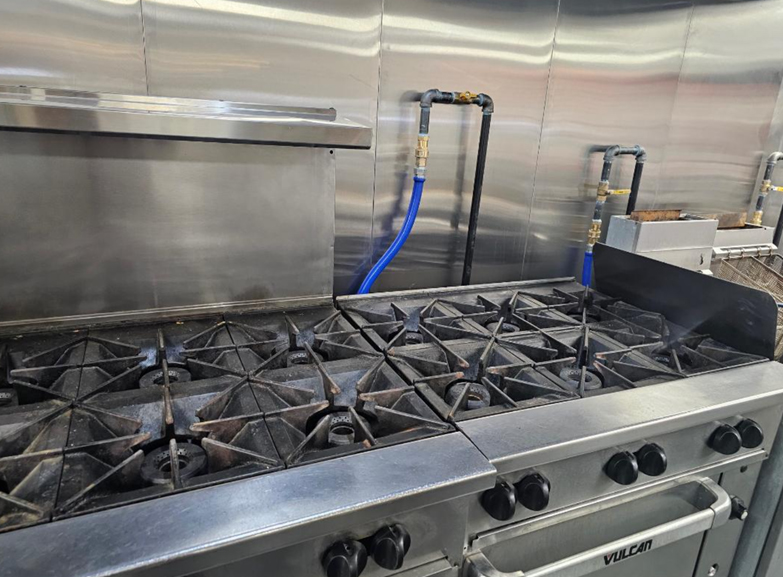
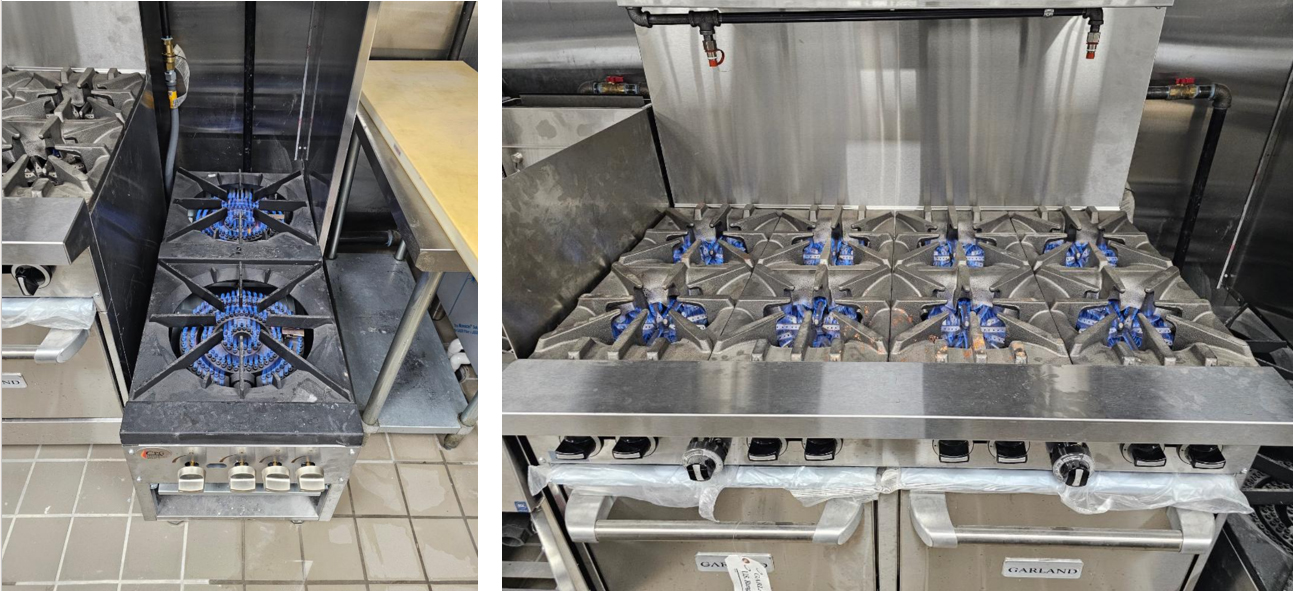
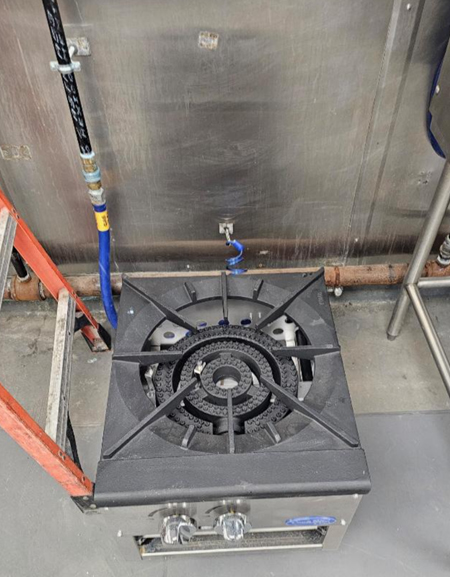
Kitchen Build Out done by VIP Team. Hong Ban Jang, Korean Restaurant belongs to a regional franchise. VIP did the kitchen build-out for them was designed to support the high-volume, efficiency-driven workflow of a modern Korean restaurant while meeting all health, safety, and operational requirements.
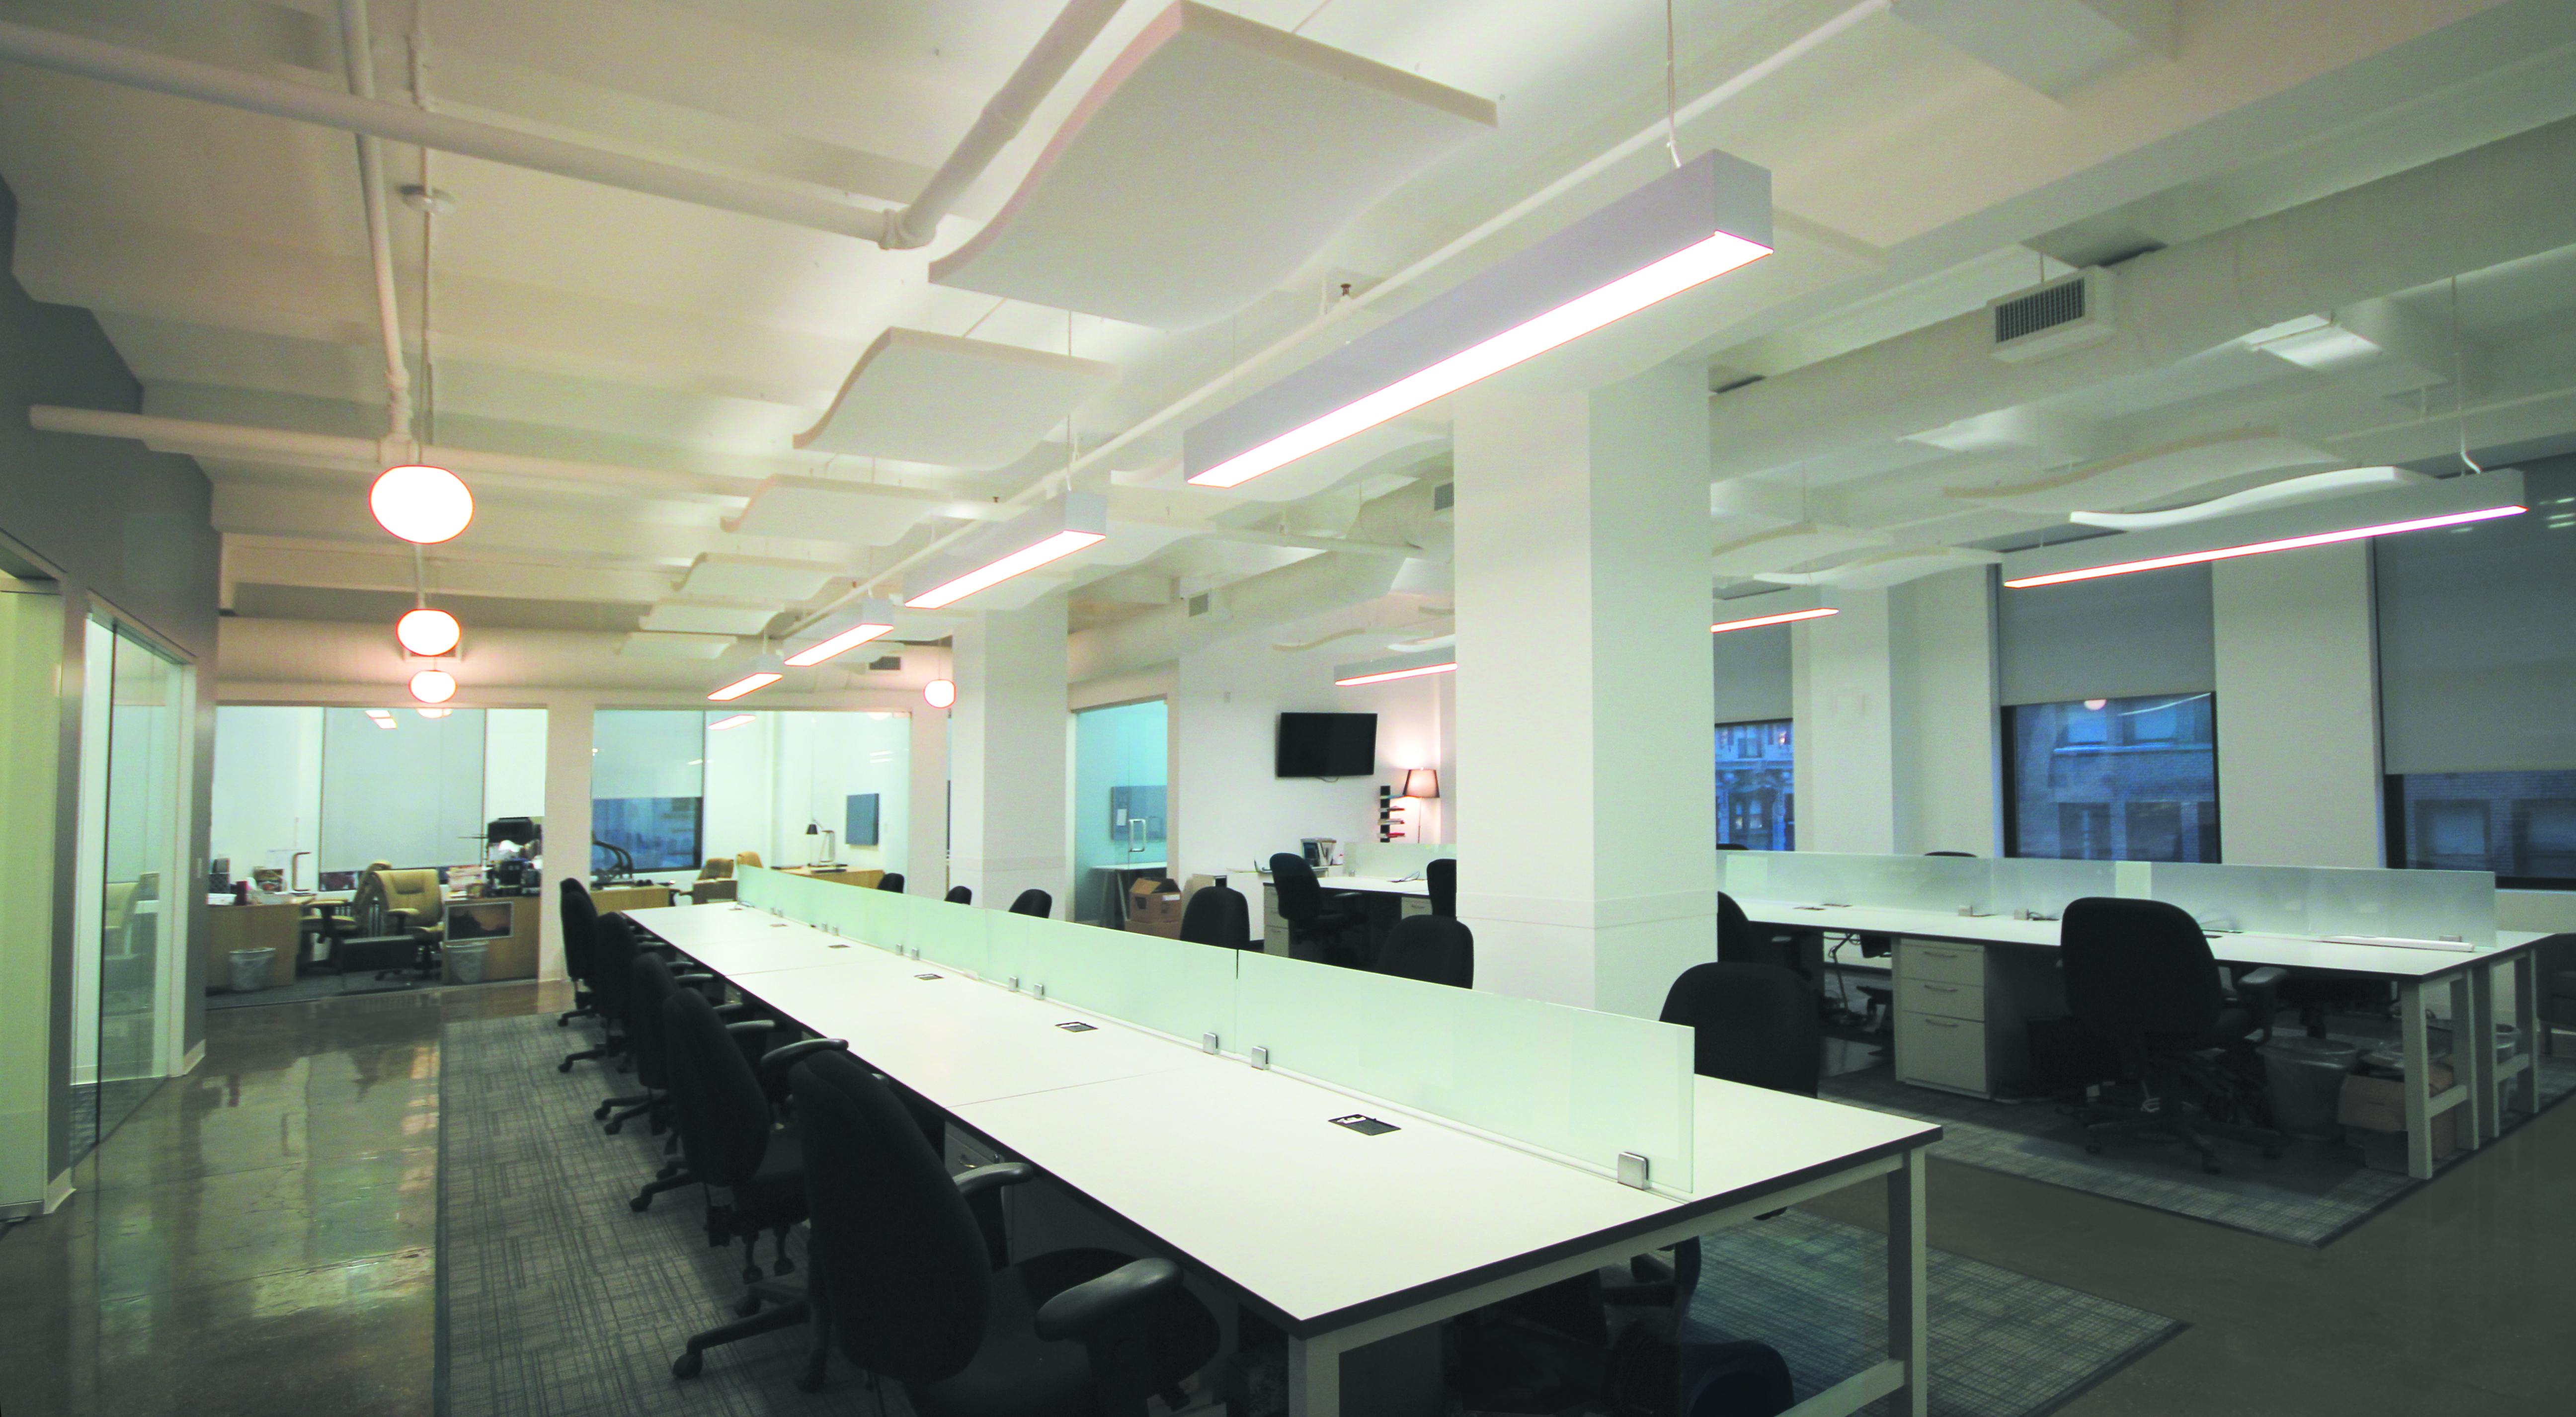
LUMENTUS OFFICE |CORPORATE WORKSPACE
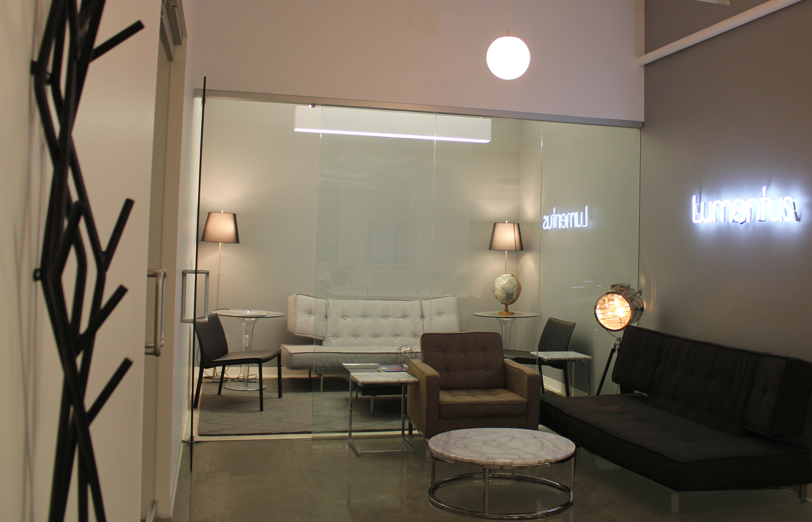
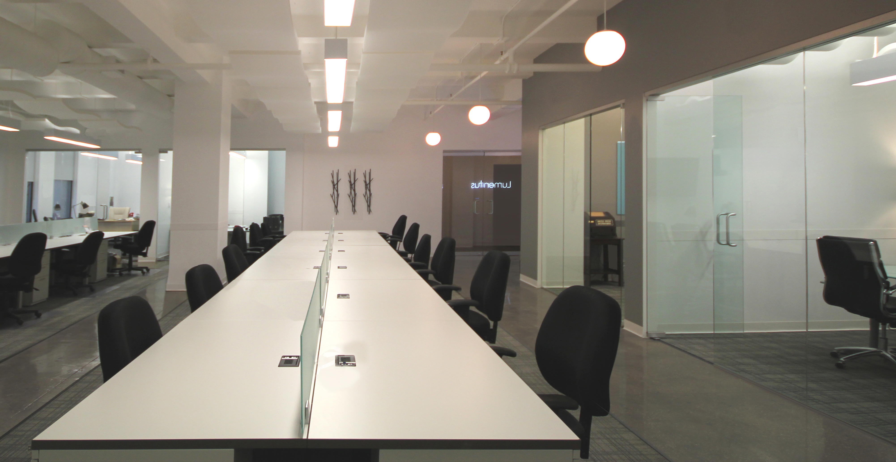
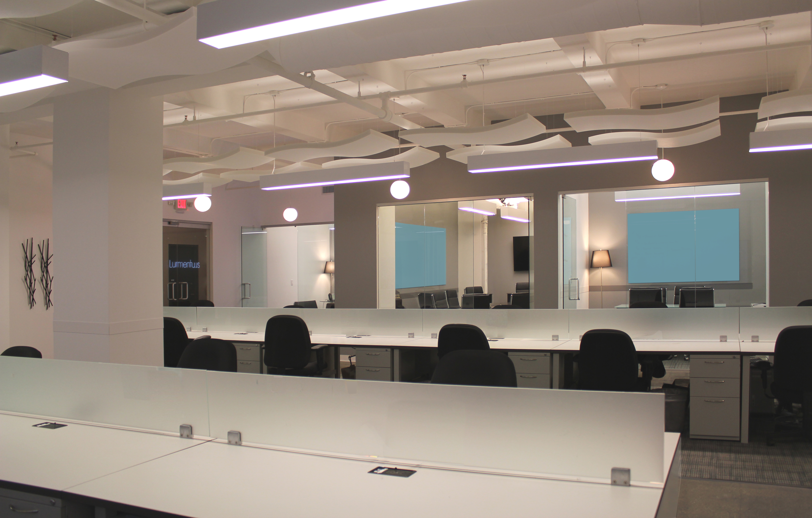
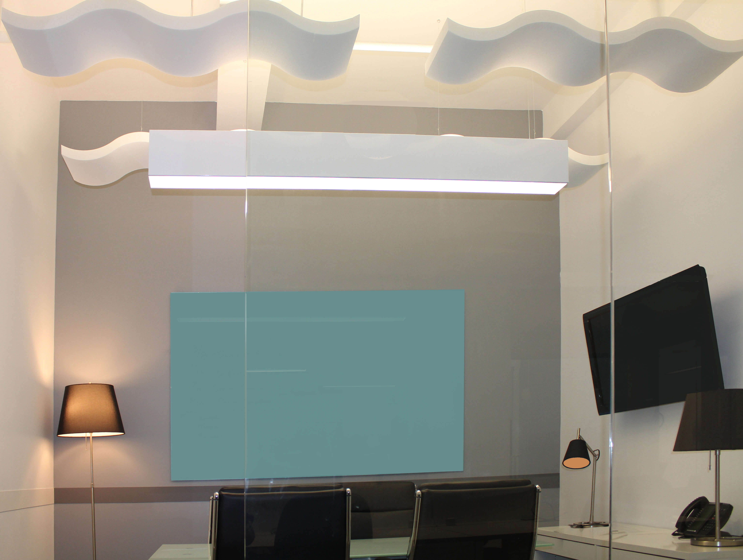
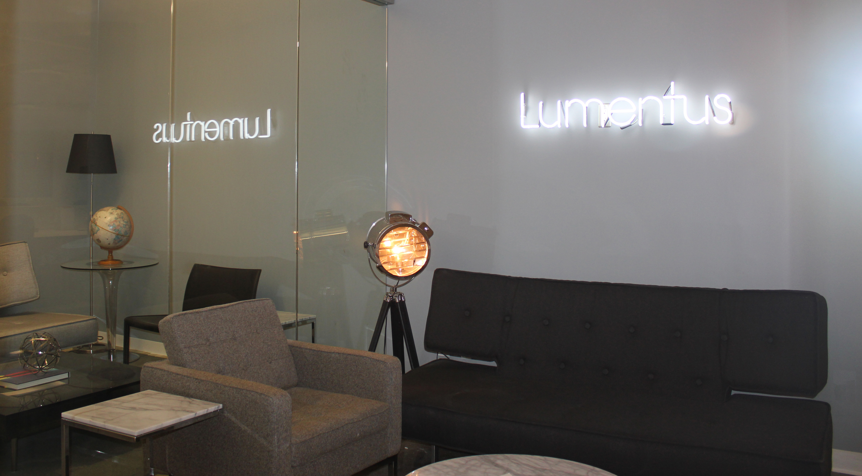
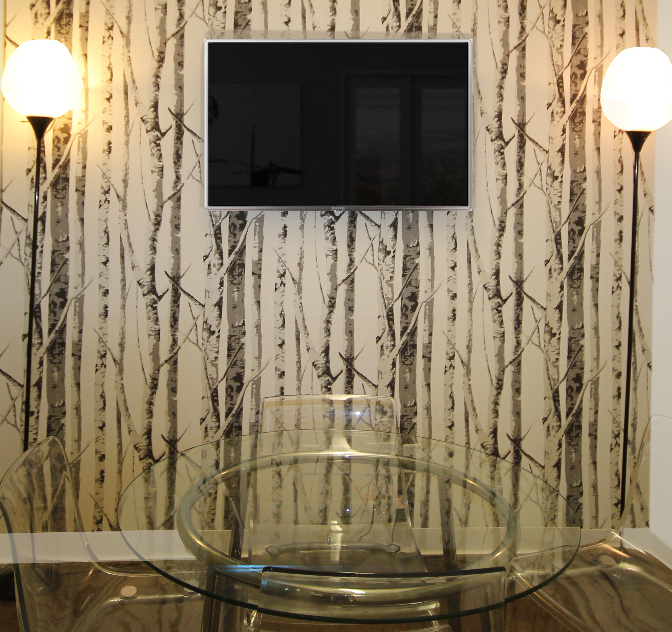
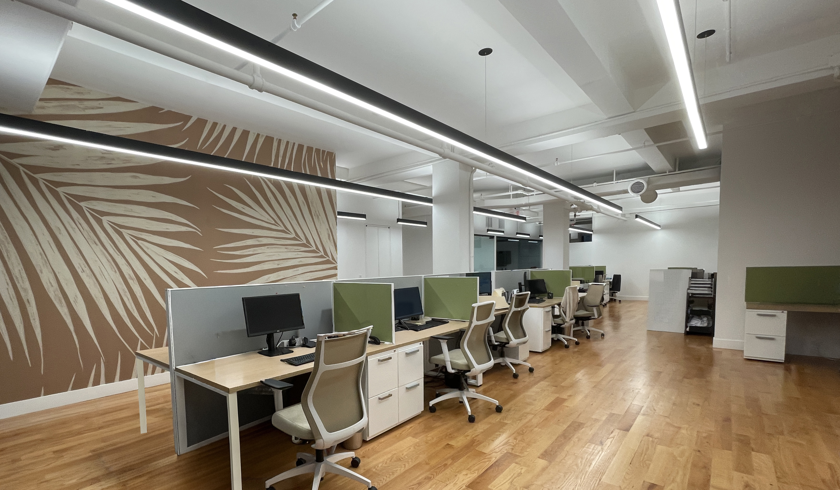
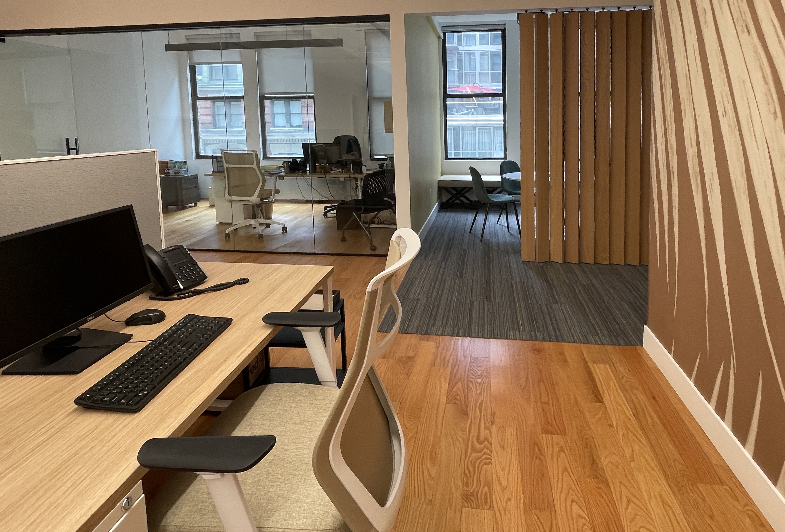
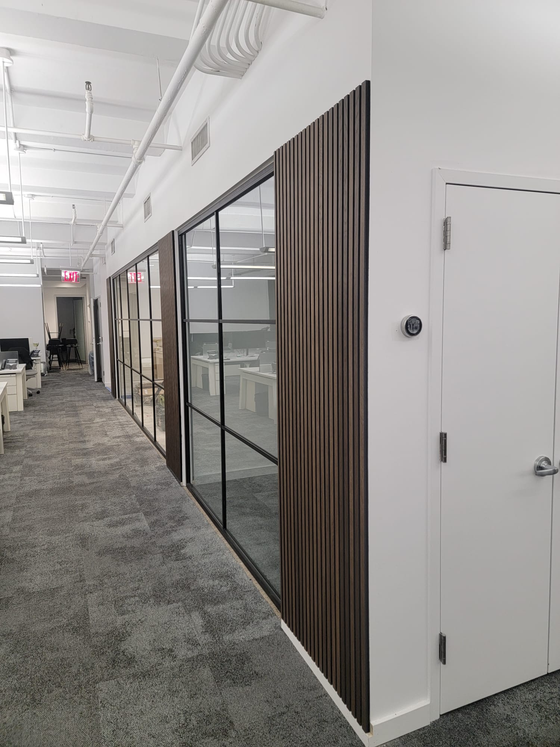
Design and Project Management executed by the VIP Design Director. Lumentus is a strategic communications and digital reputation management firm based in New York City. We created an open, interactive workspace that supports collaboration, transparency, and the fast-paced nature of their communications business. The layout removes visual barriers and uses glass partitions, clean lines, and modern materials to create a bright, connected environment. At the entrance, we introduced a warm soft-seating area that immediately sets a welcoming tone for staff and visitors. The furniture and finishes add comfort, texture, and a sense of ease as soon as you step into the office. We also integrated decorative acoustical materials throughout the space to improve sound comfort and reduce noise transfer across the open layout.
PARADIGM TRENDS | COMMERCIAL INTERIOR AND PROJECT MANAGEMENT
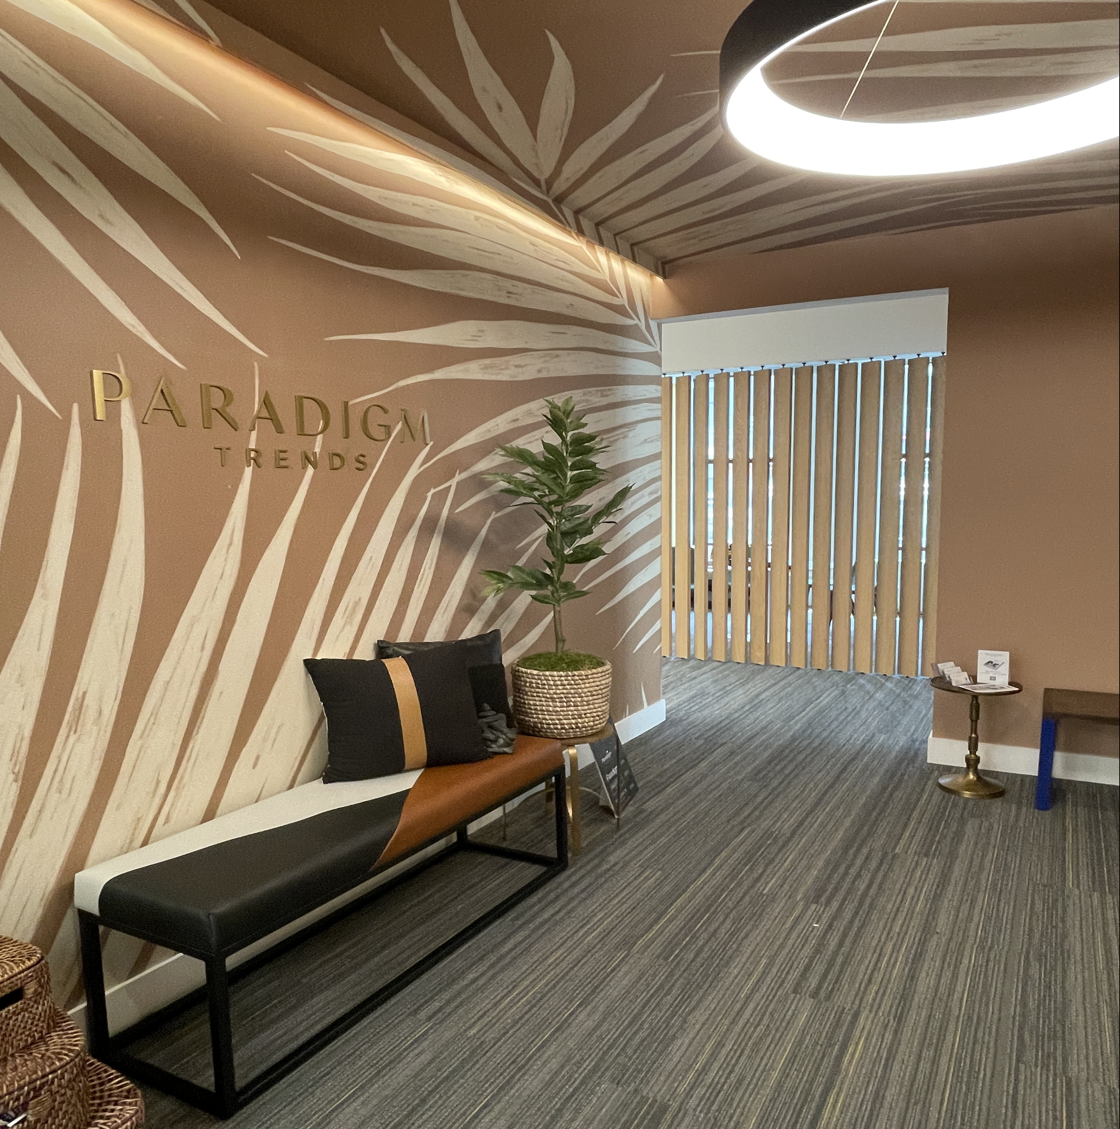
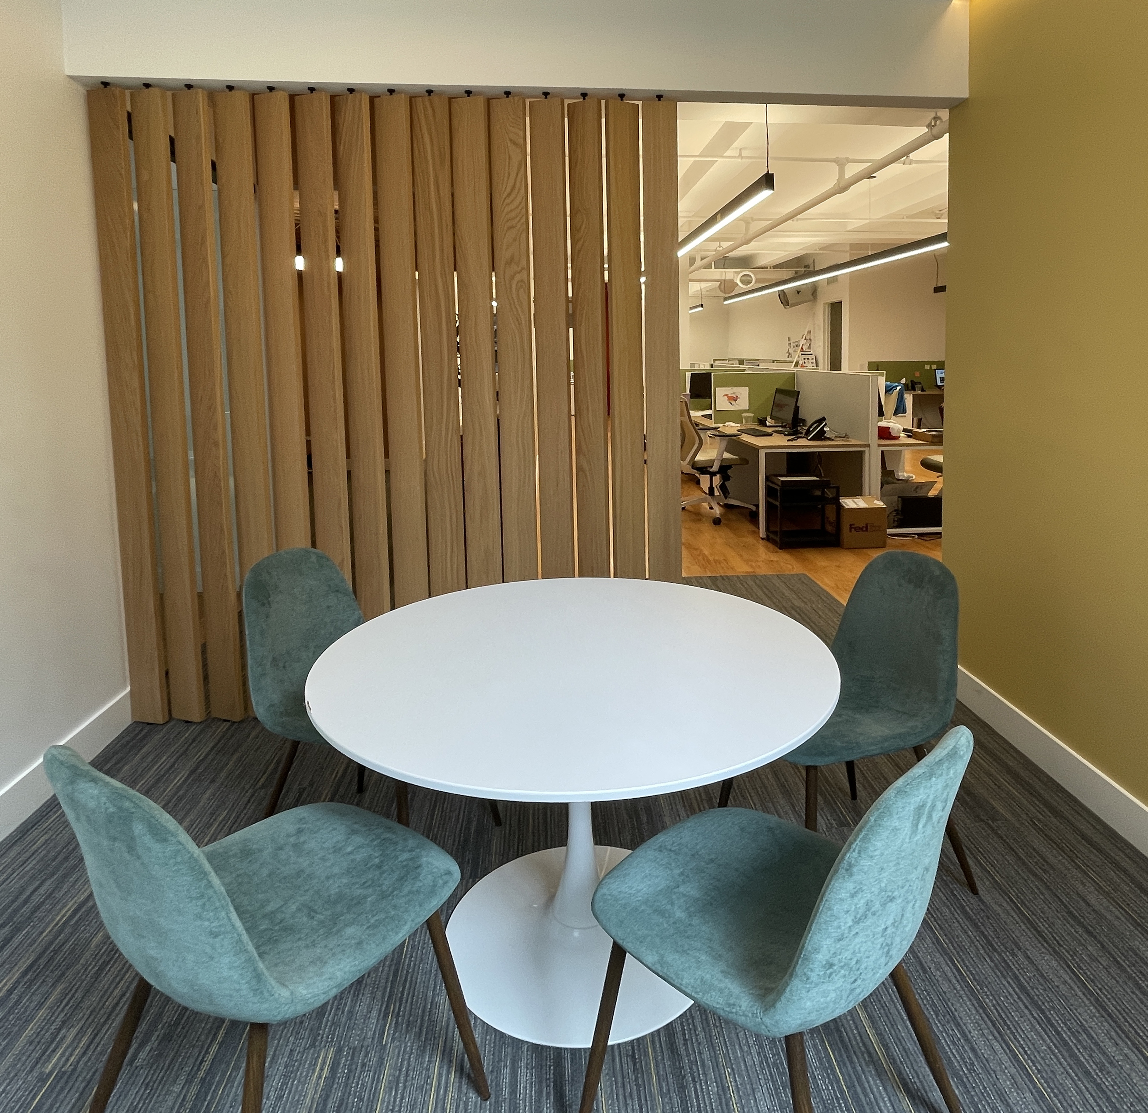
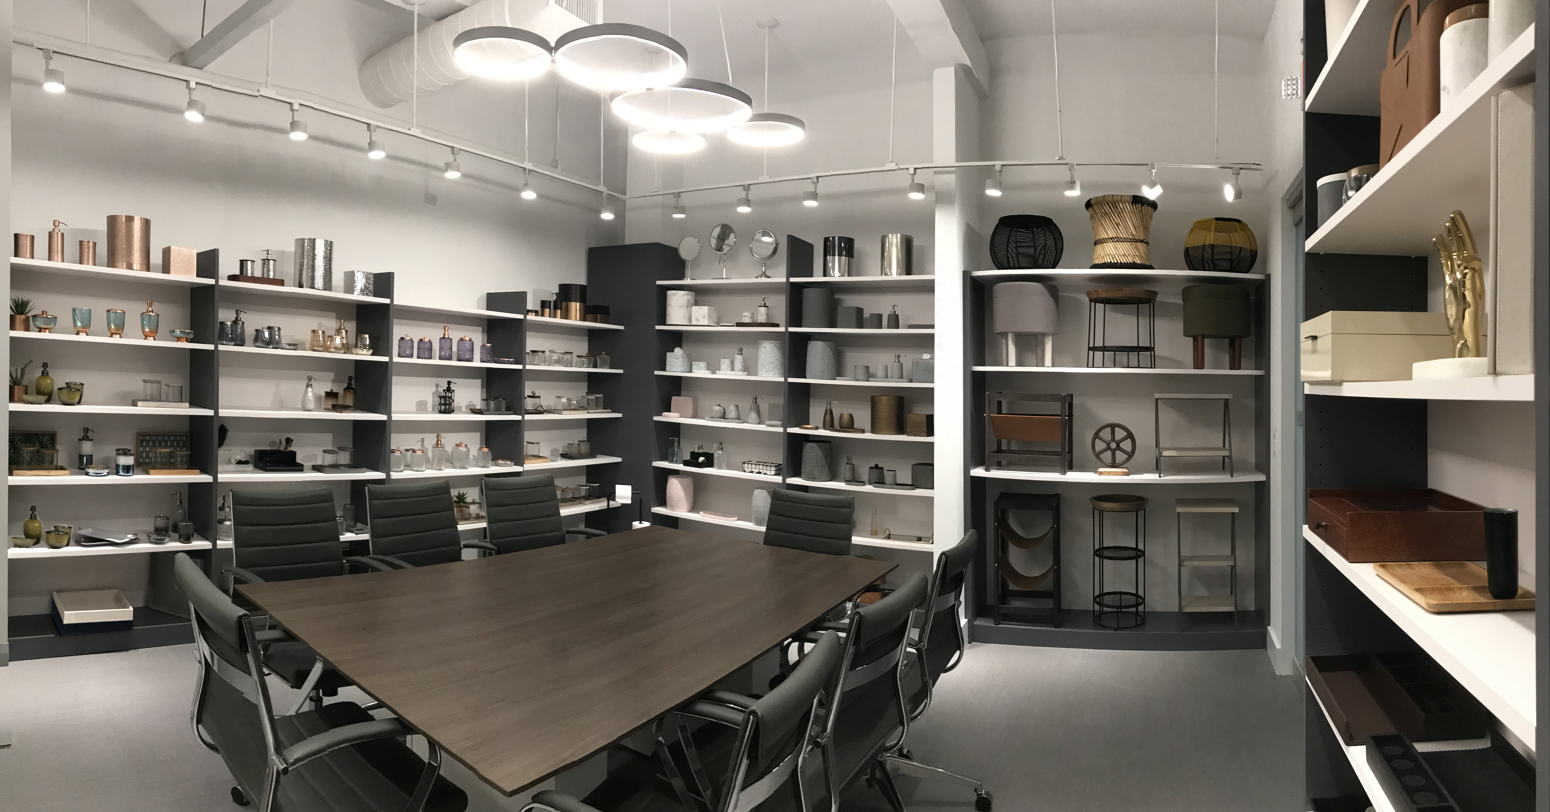
Designed and Project Managed by the VIP Design Director. This commercial office and showroom for Paradigm Trends is designed as a warm, hospitality-inspired workspace that reflects the brand’s leadership in luxury accessories for high-end hotels and resorts. The environment blends residential comfort with professional office use. The showroom component is seamlessly integrated into the office, allowing products to be displayed in a context that mirrors their real-world use.
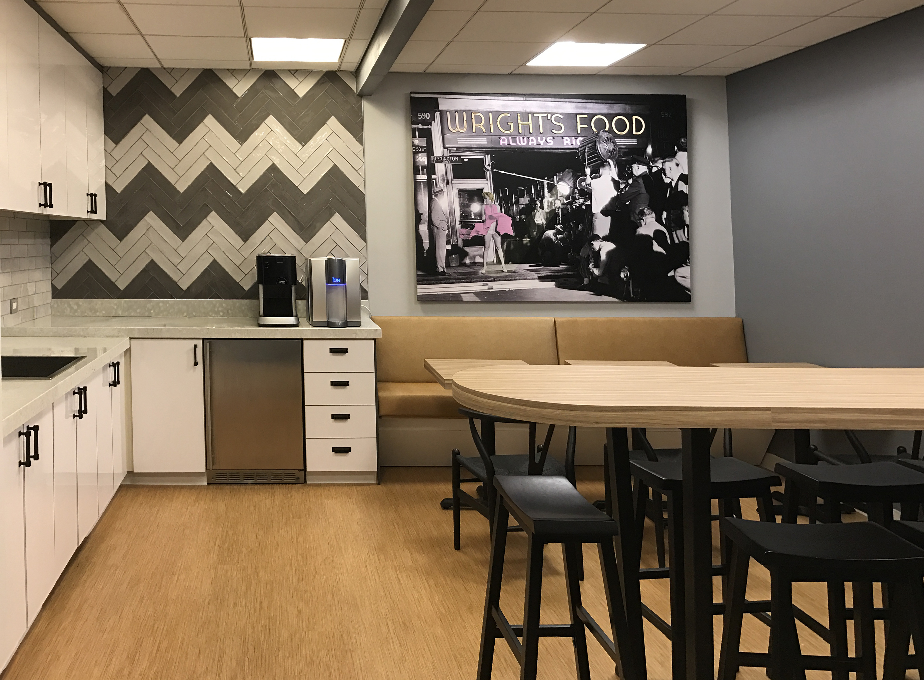
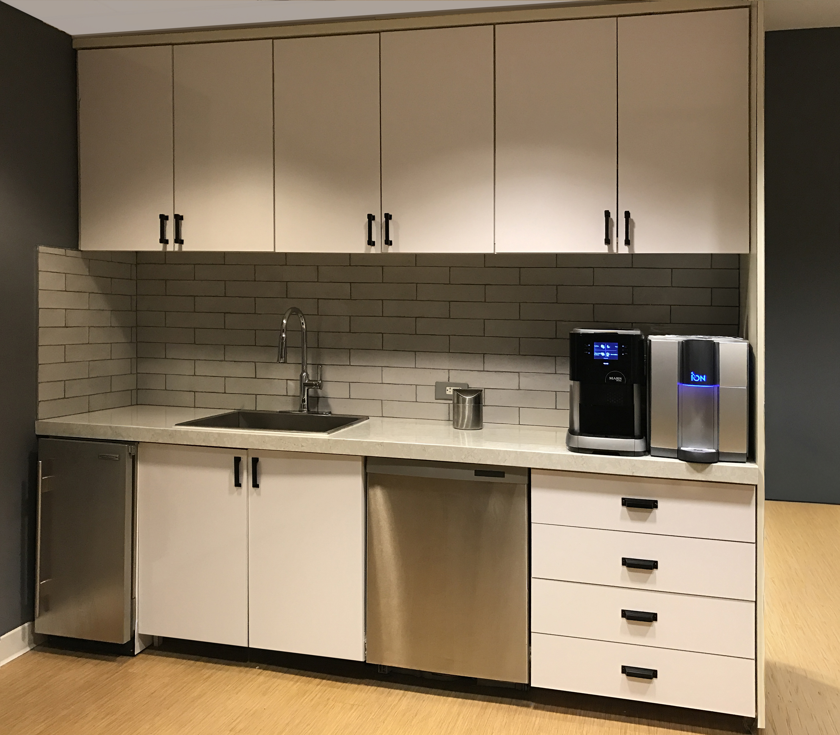
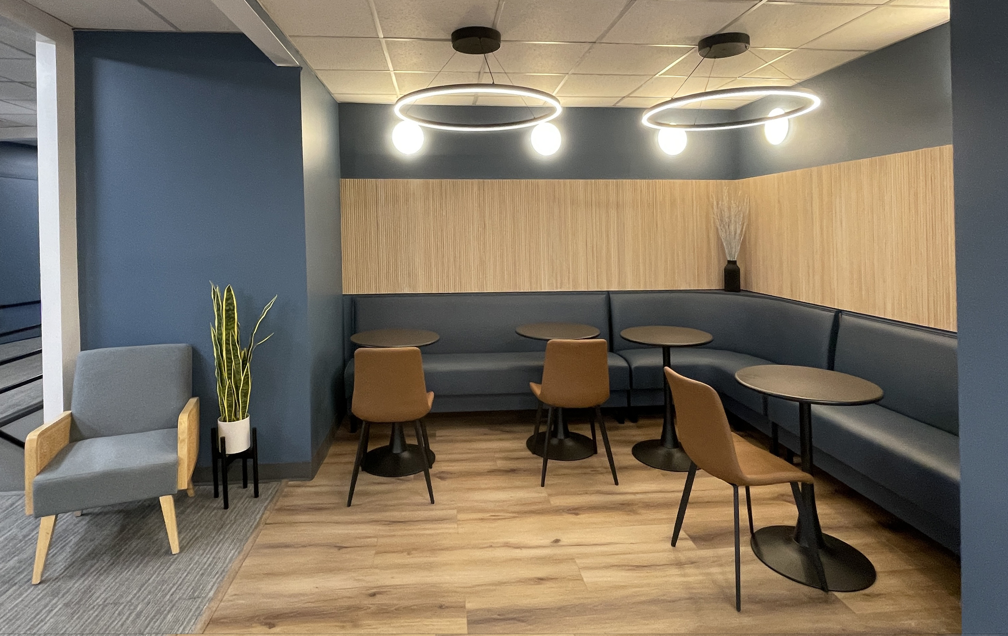
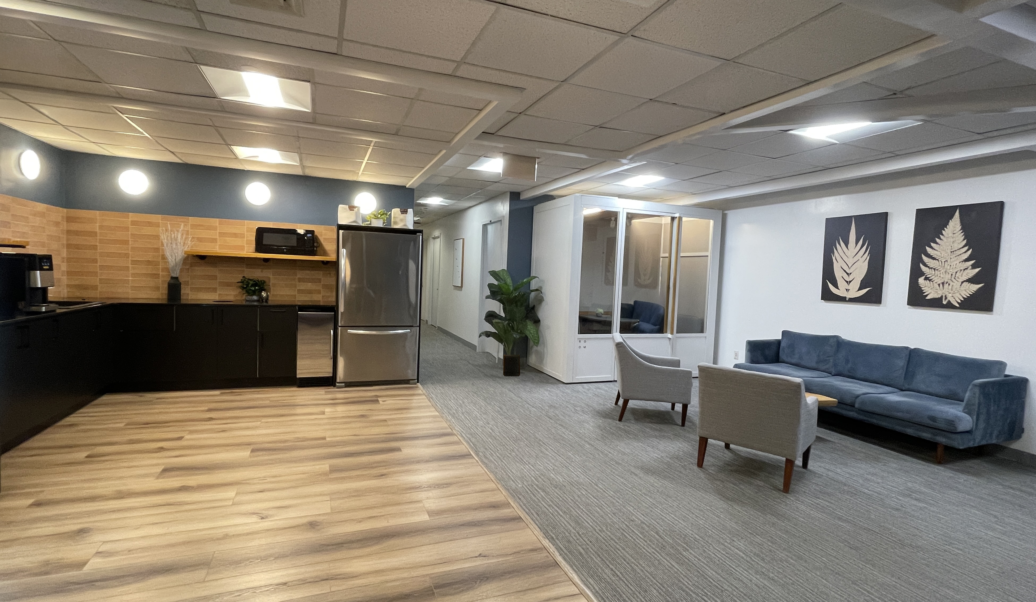
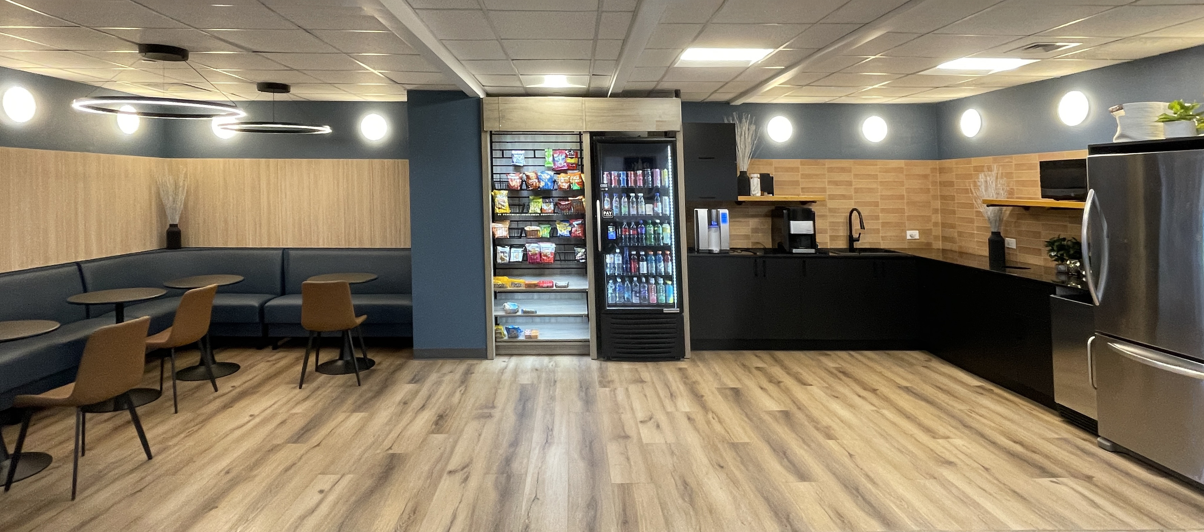
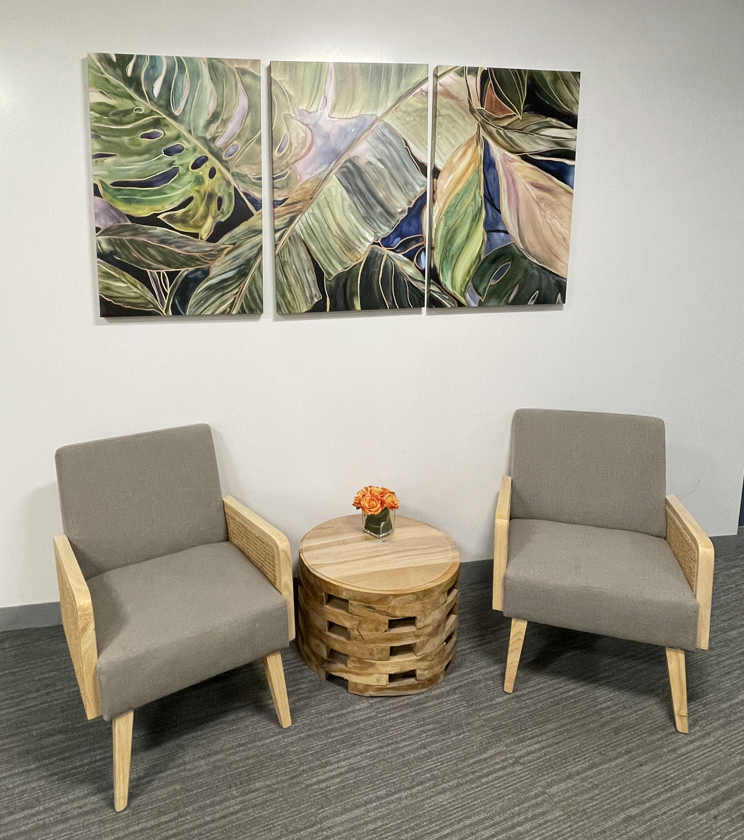
CO-WORKING SPACE – 1350 AVE OF AMERICA
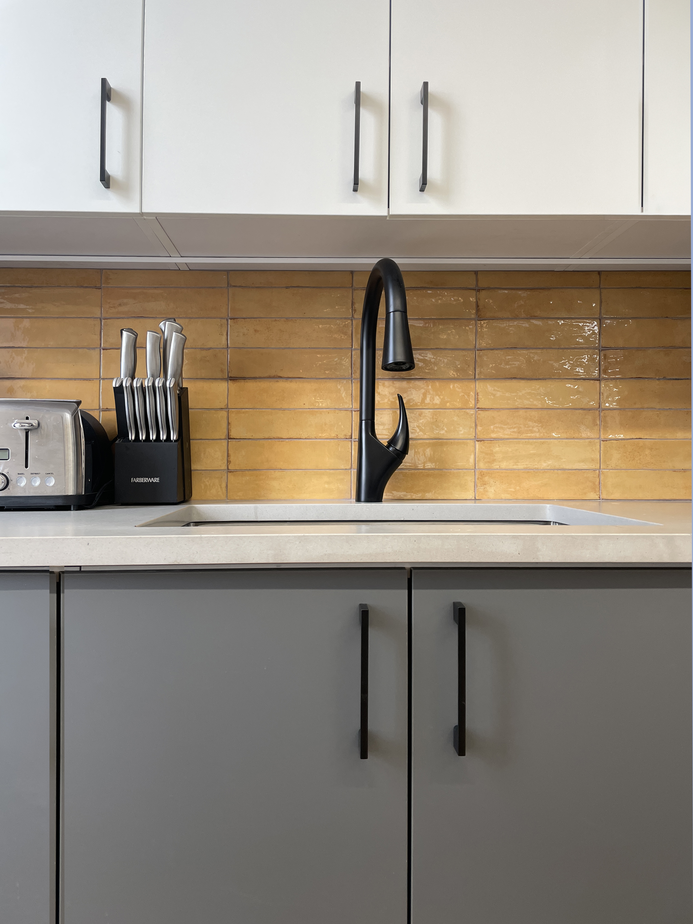
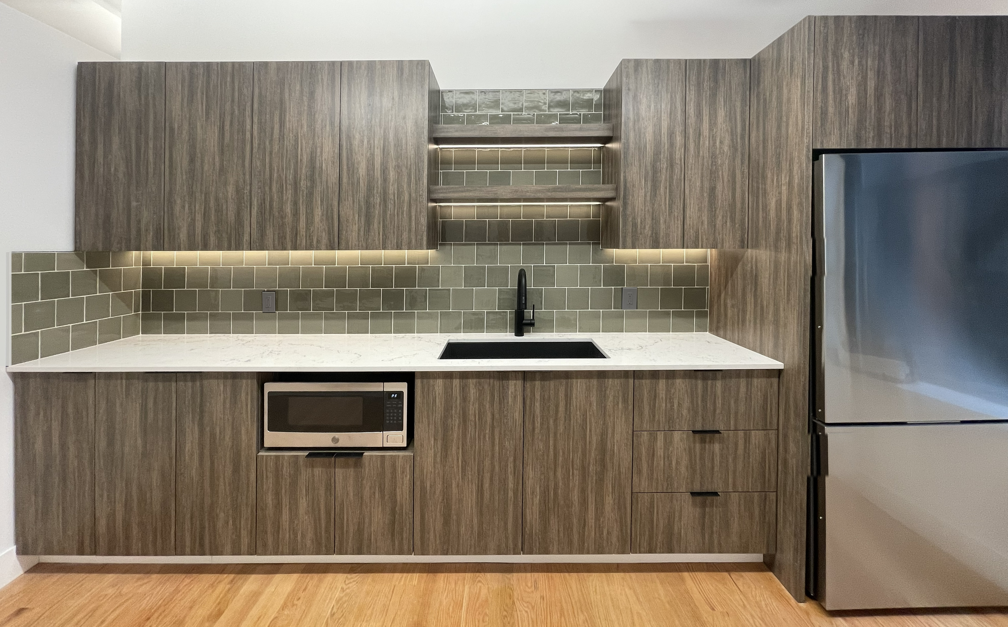
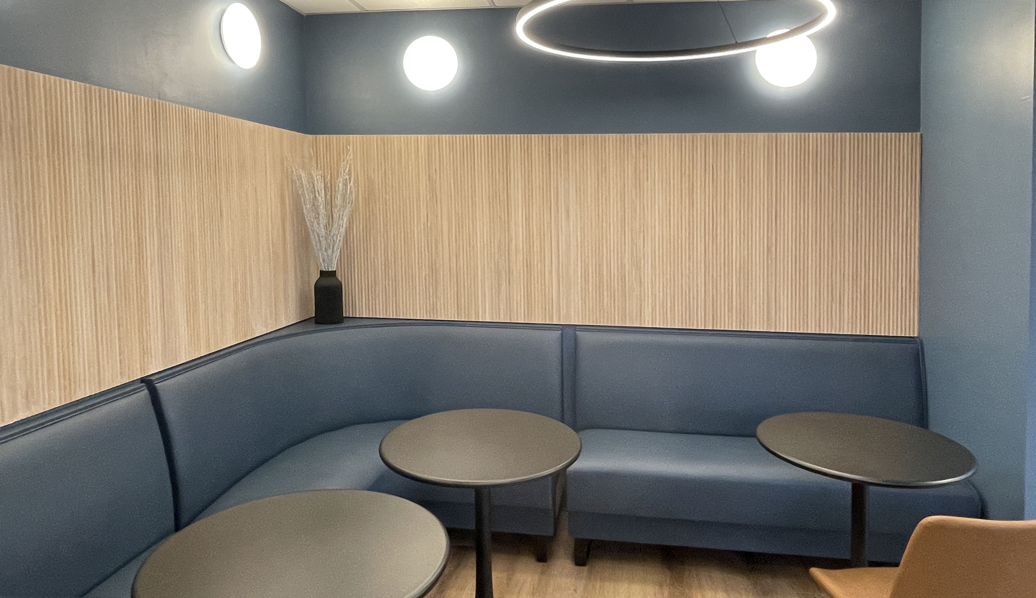
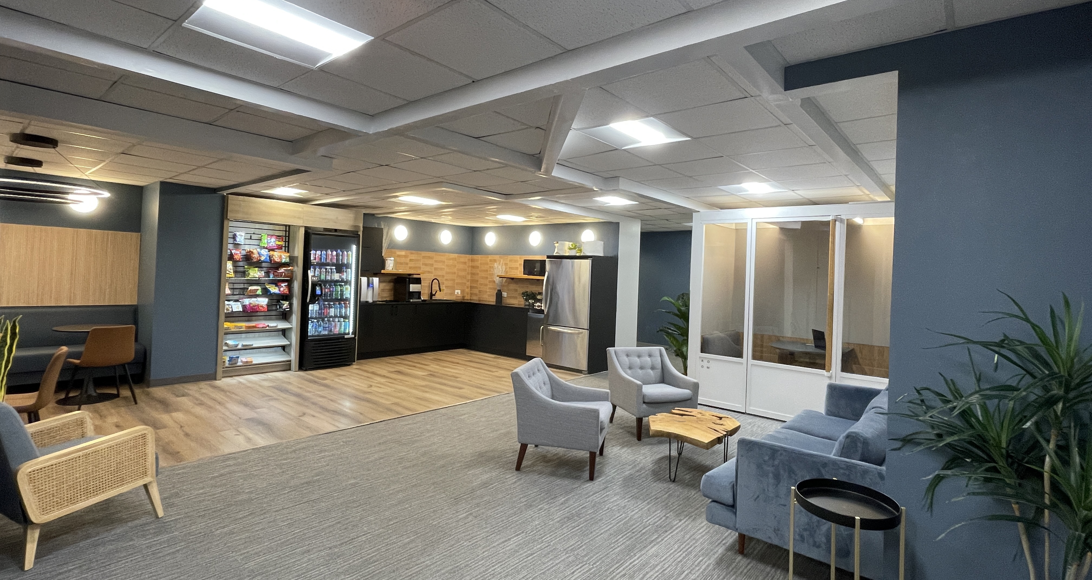
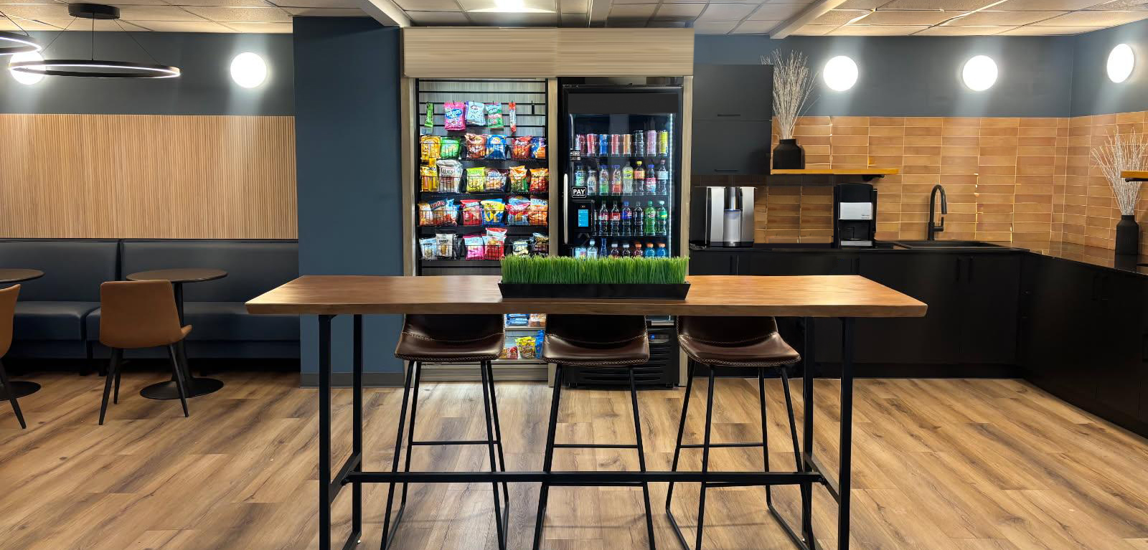
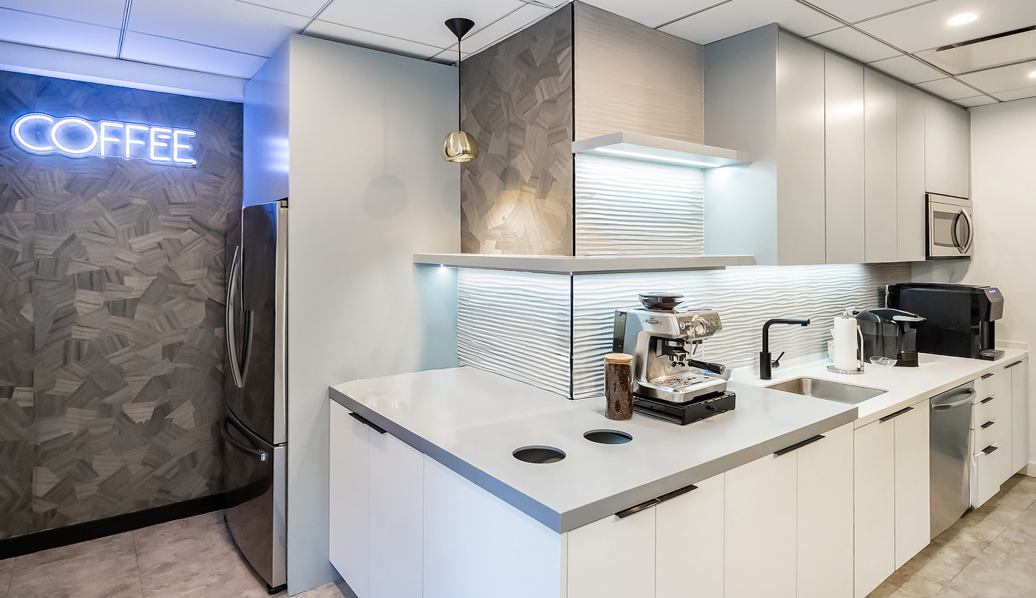
Designed by the VIP Design Director. This lounge and kitchen area at 1350 Avenue of the Americas is designed as a warm, modern, and highly functional hub within the co-working environment. The palette of wood tones, soft upholstery, and clean architectural lines creates a welcoming atmosphere that encourages people to pause, gather, and feel at ease. The lighting, textures, and furnishings work together to give the space character without overwhelming it—striking a balance between professional polish and residential comfort. The layout integrates multiple modes of use seamlessly: areas for eating, casual meetings, focused work, Zoom calls, or simply relaxing.
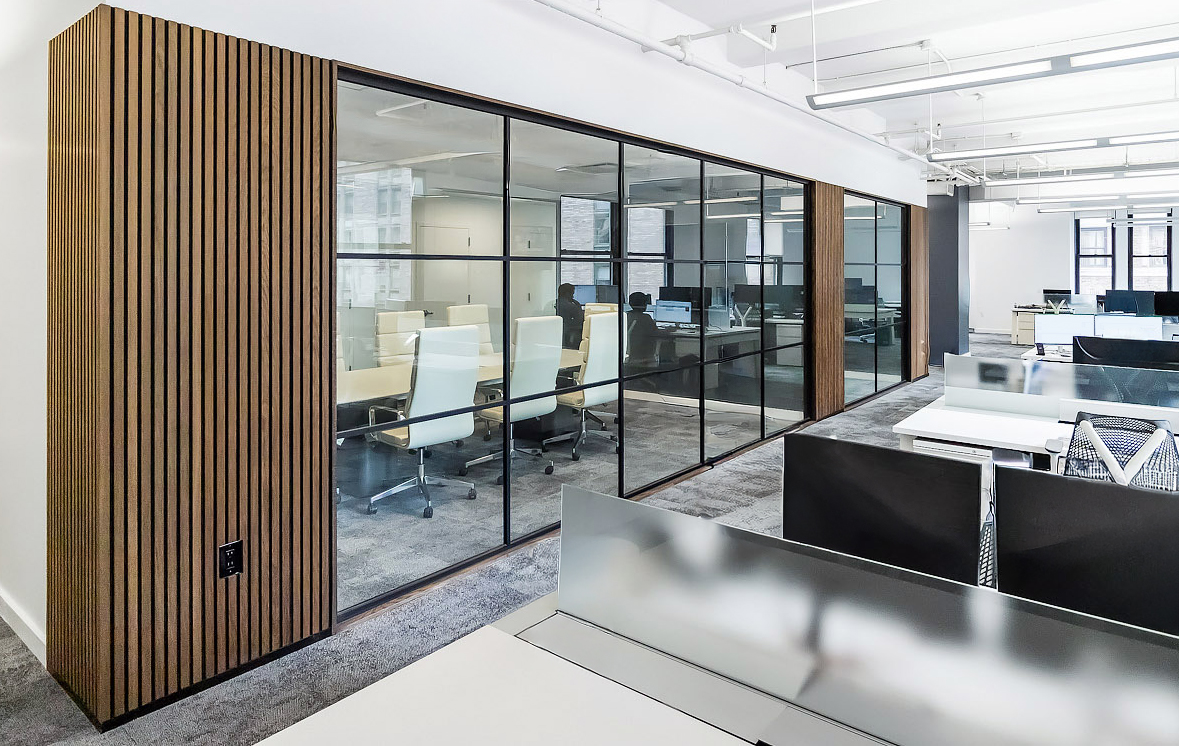
SAB CAPITAL | CORPORATE WORKSPACE
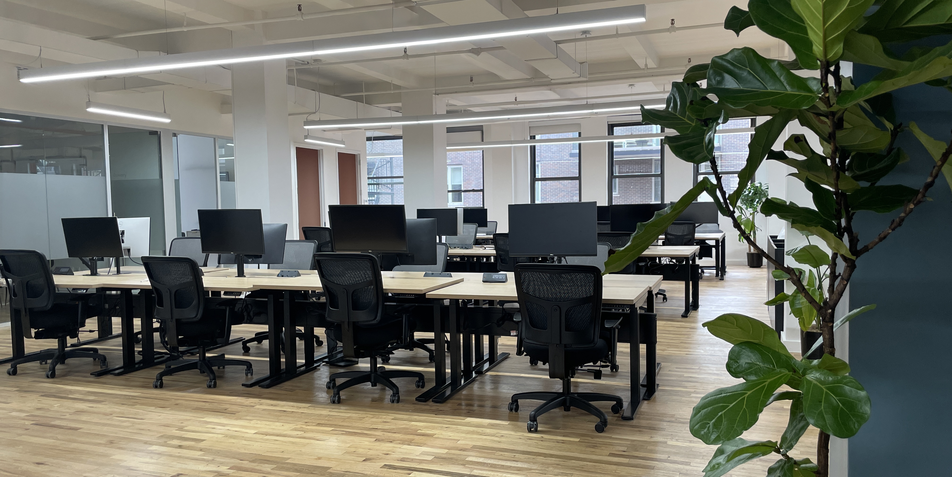
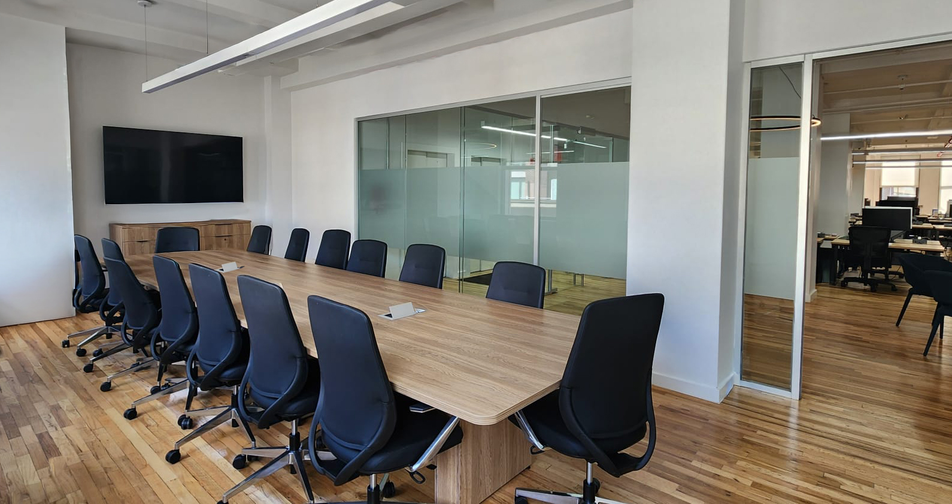
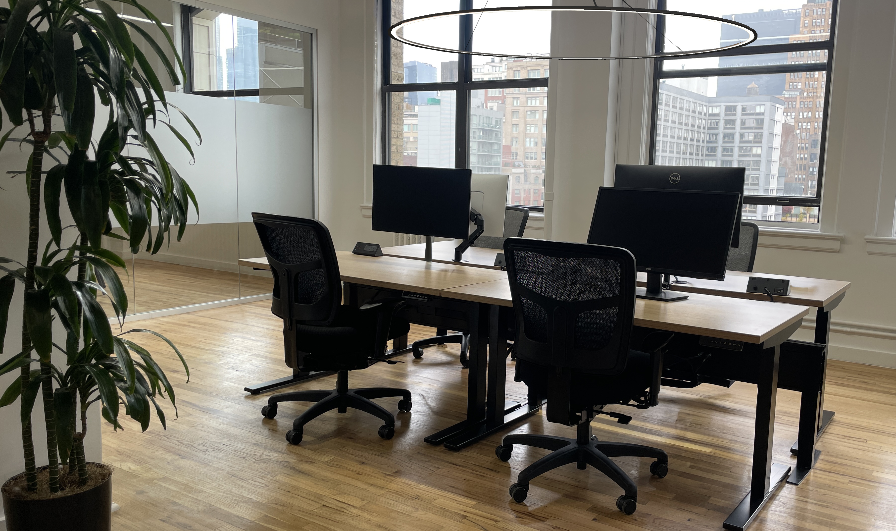
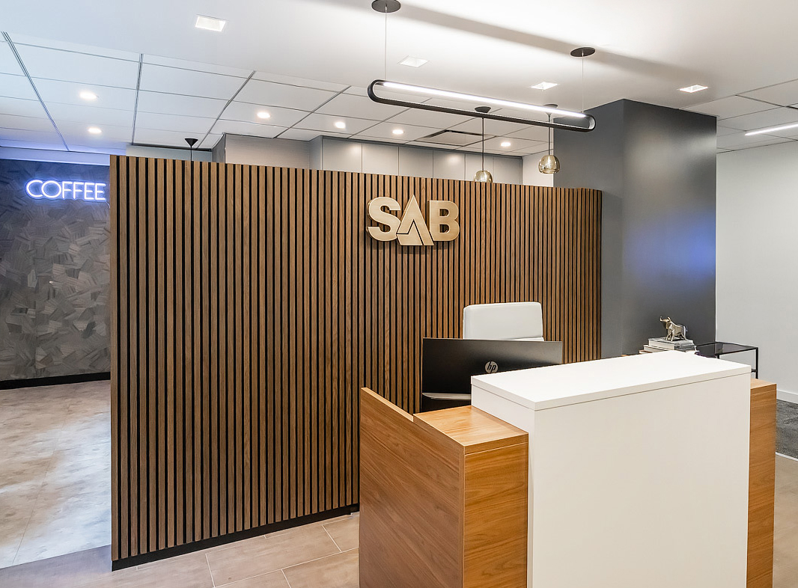
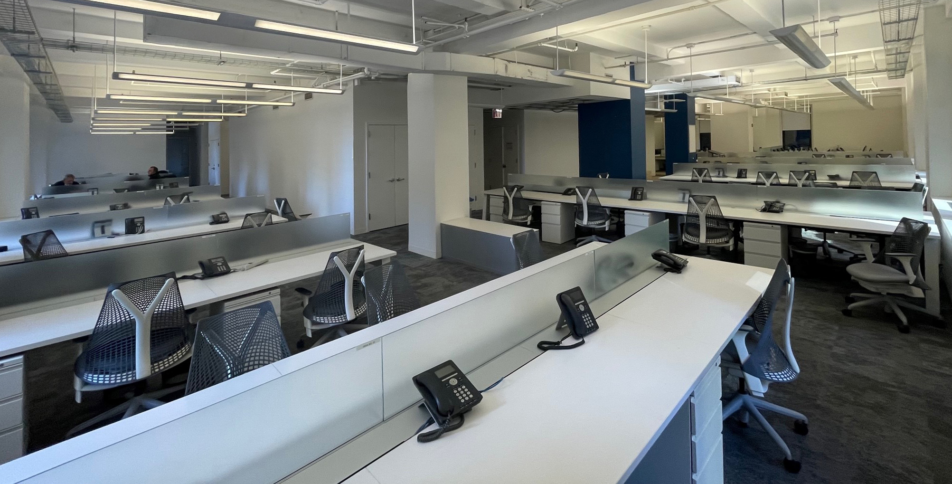
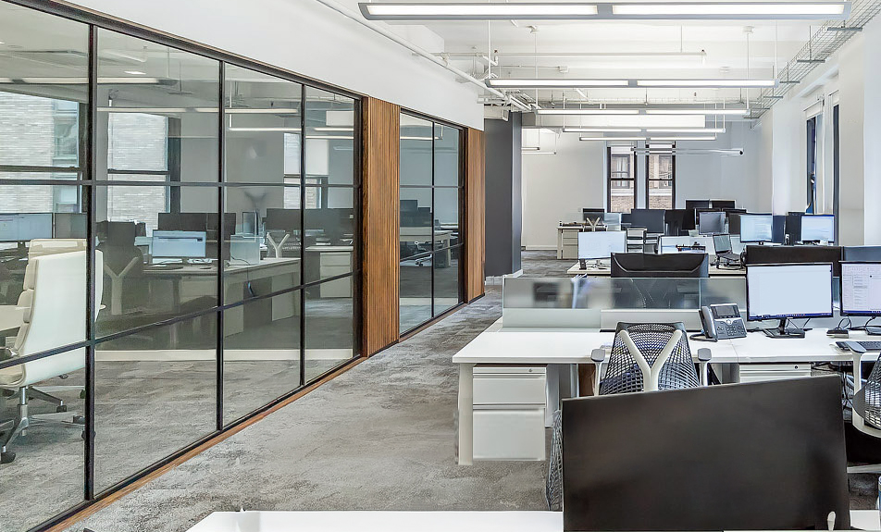
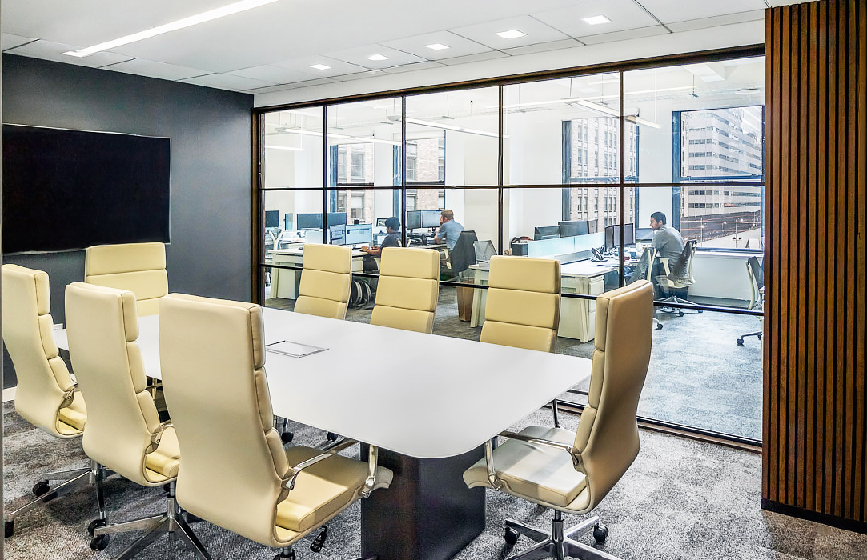
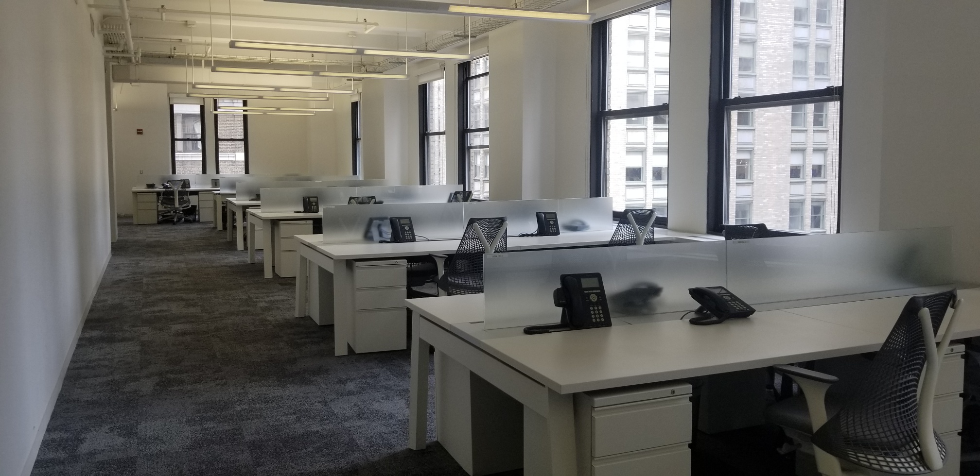
Designed and Project Managed by VIP Design Director. The new office layout for SAB Capital opens up the conference room to the main workstation area using modern glass partitions and warm wood paneling, creating a space that feels bright, clean, and visually connected. The materials and detailing give the environment a contemporary, streamlined character while maintaining functionality and flow throughout the workplace.
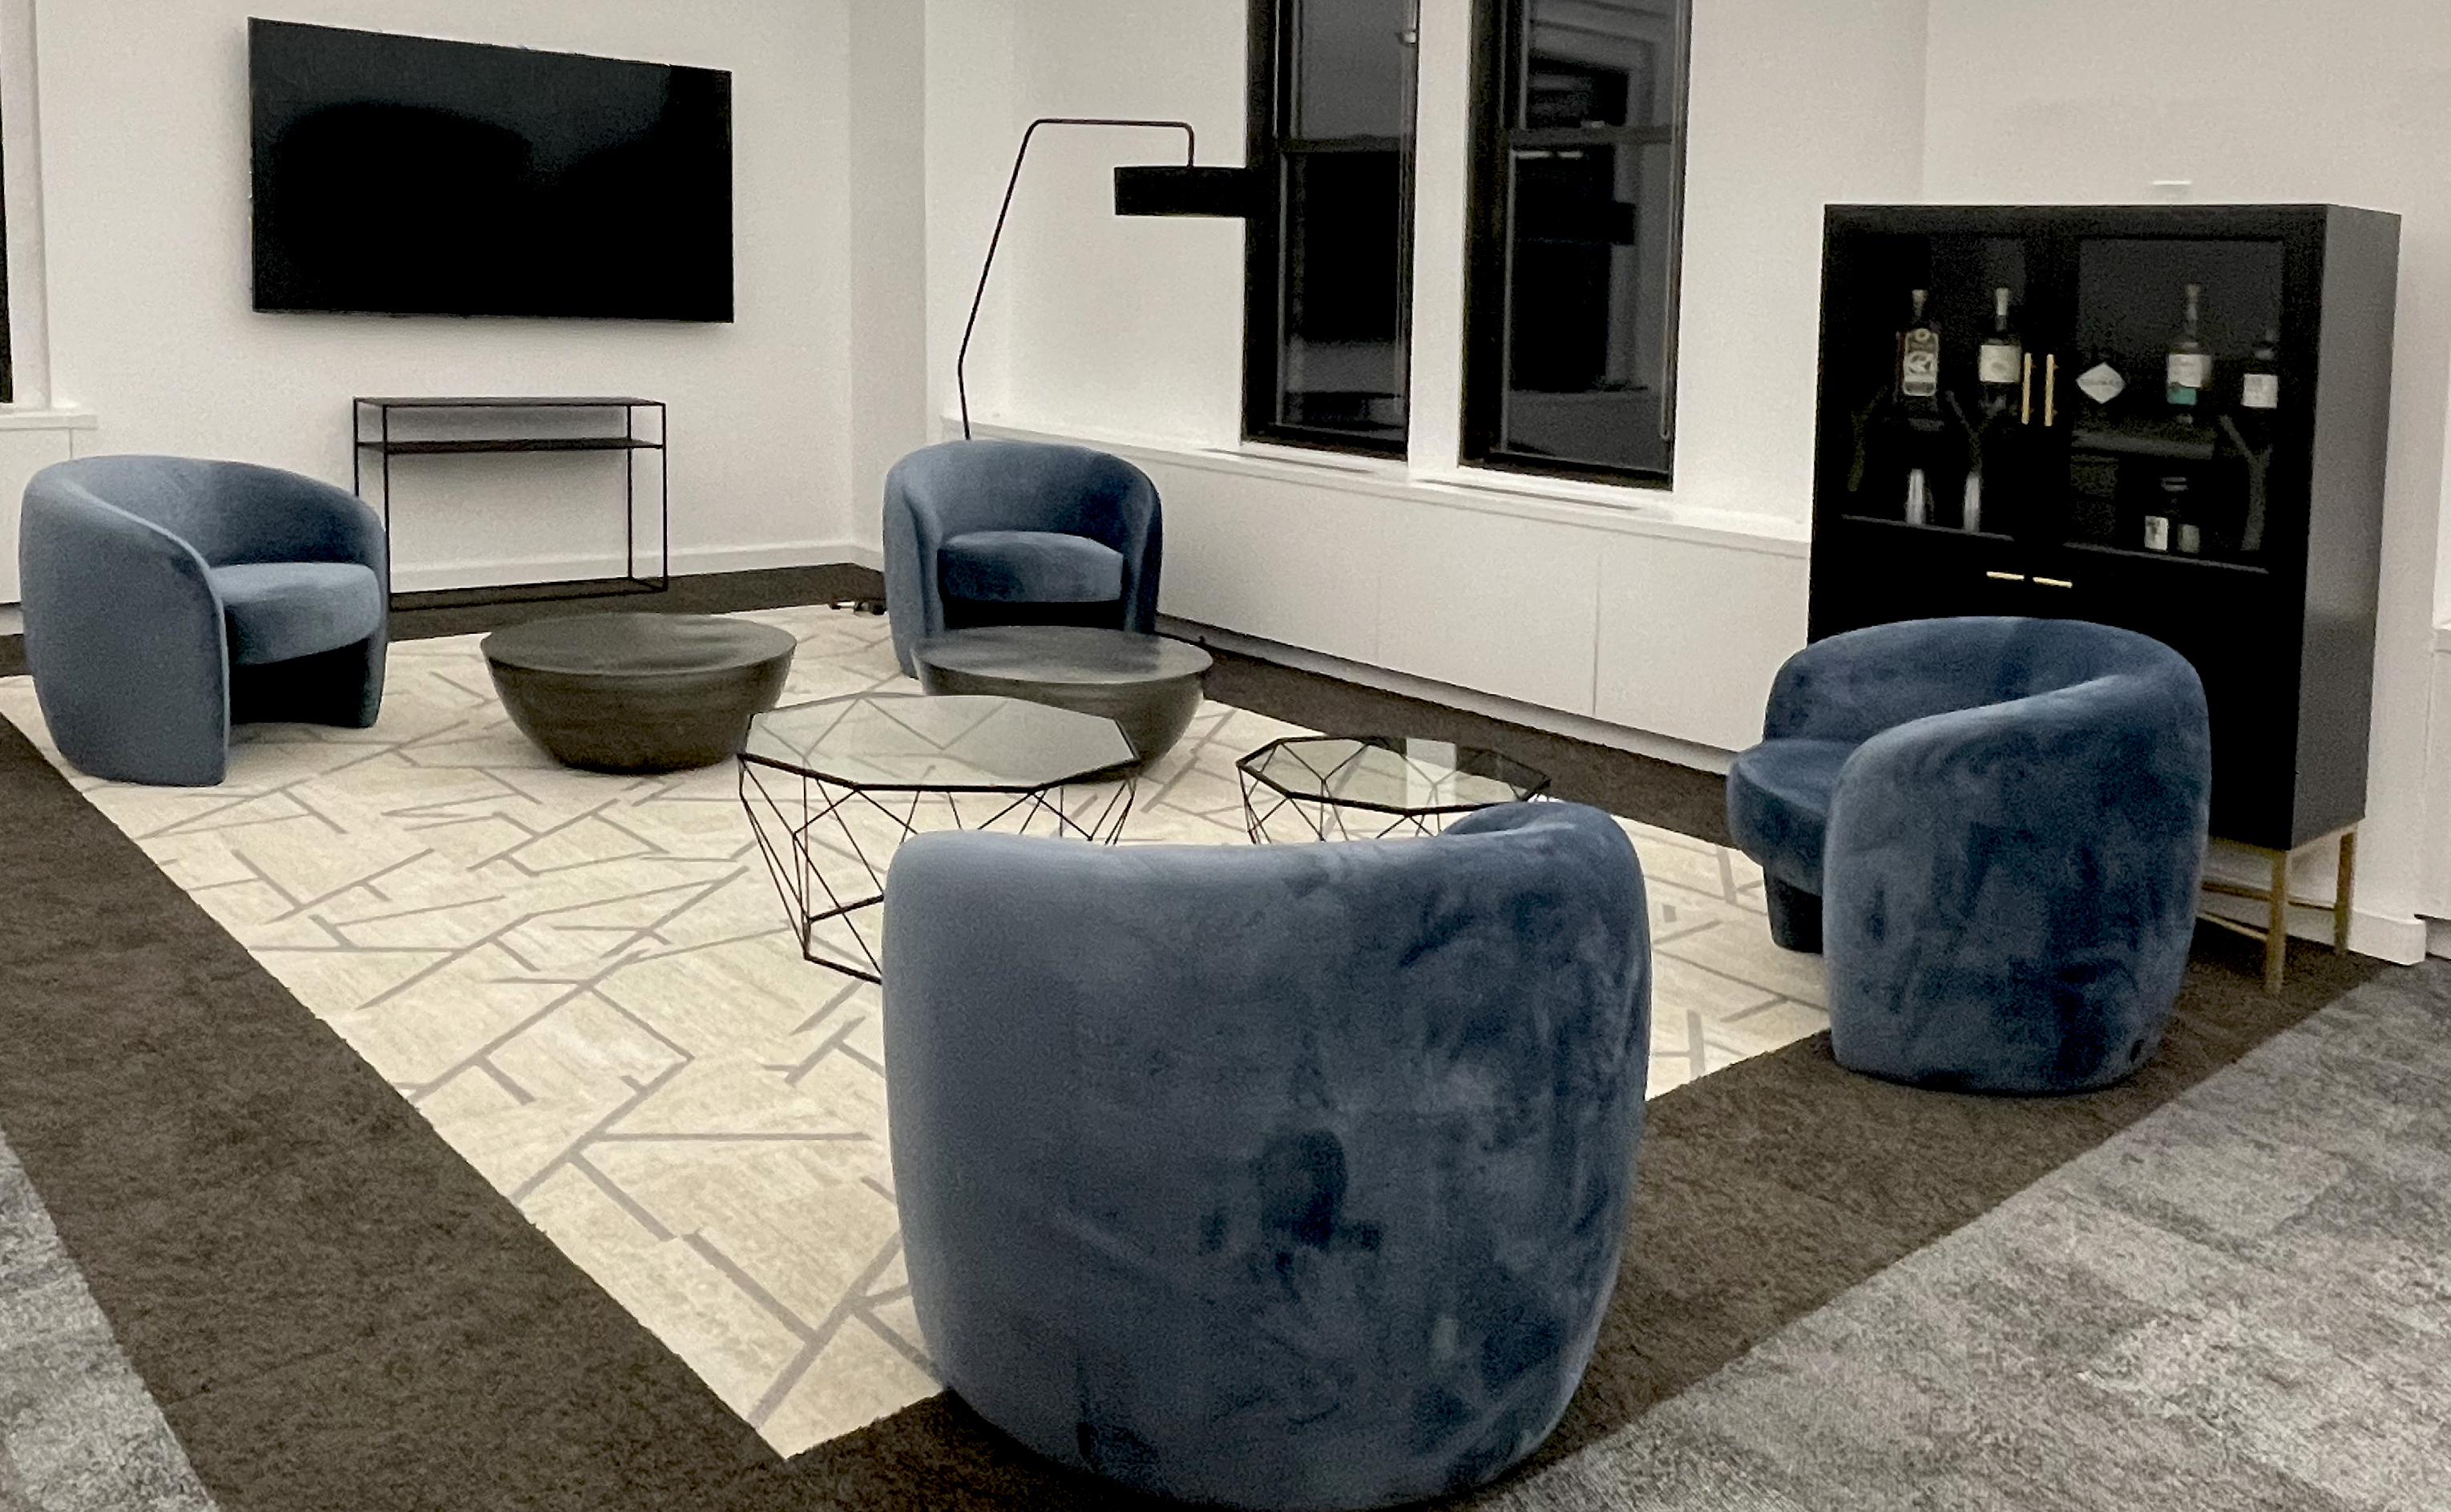
We also created a soft-seating lounge area for informal meetings or downtime, and fully modernized both the kitchen and the reception area to support a more welcoming, client-ready experience. With a young and dynamic team, the interiors were intentionally designed to reflect their energy and business philosophy—flexible, modern, and built to enhance collaboration and comfort.
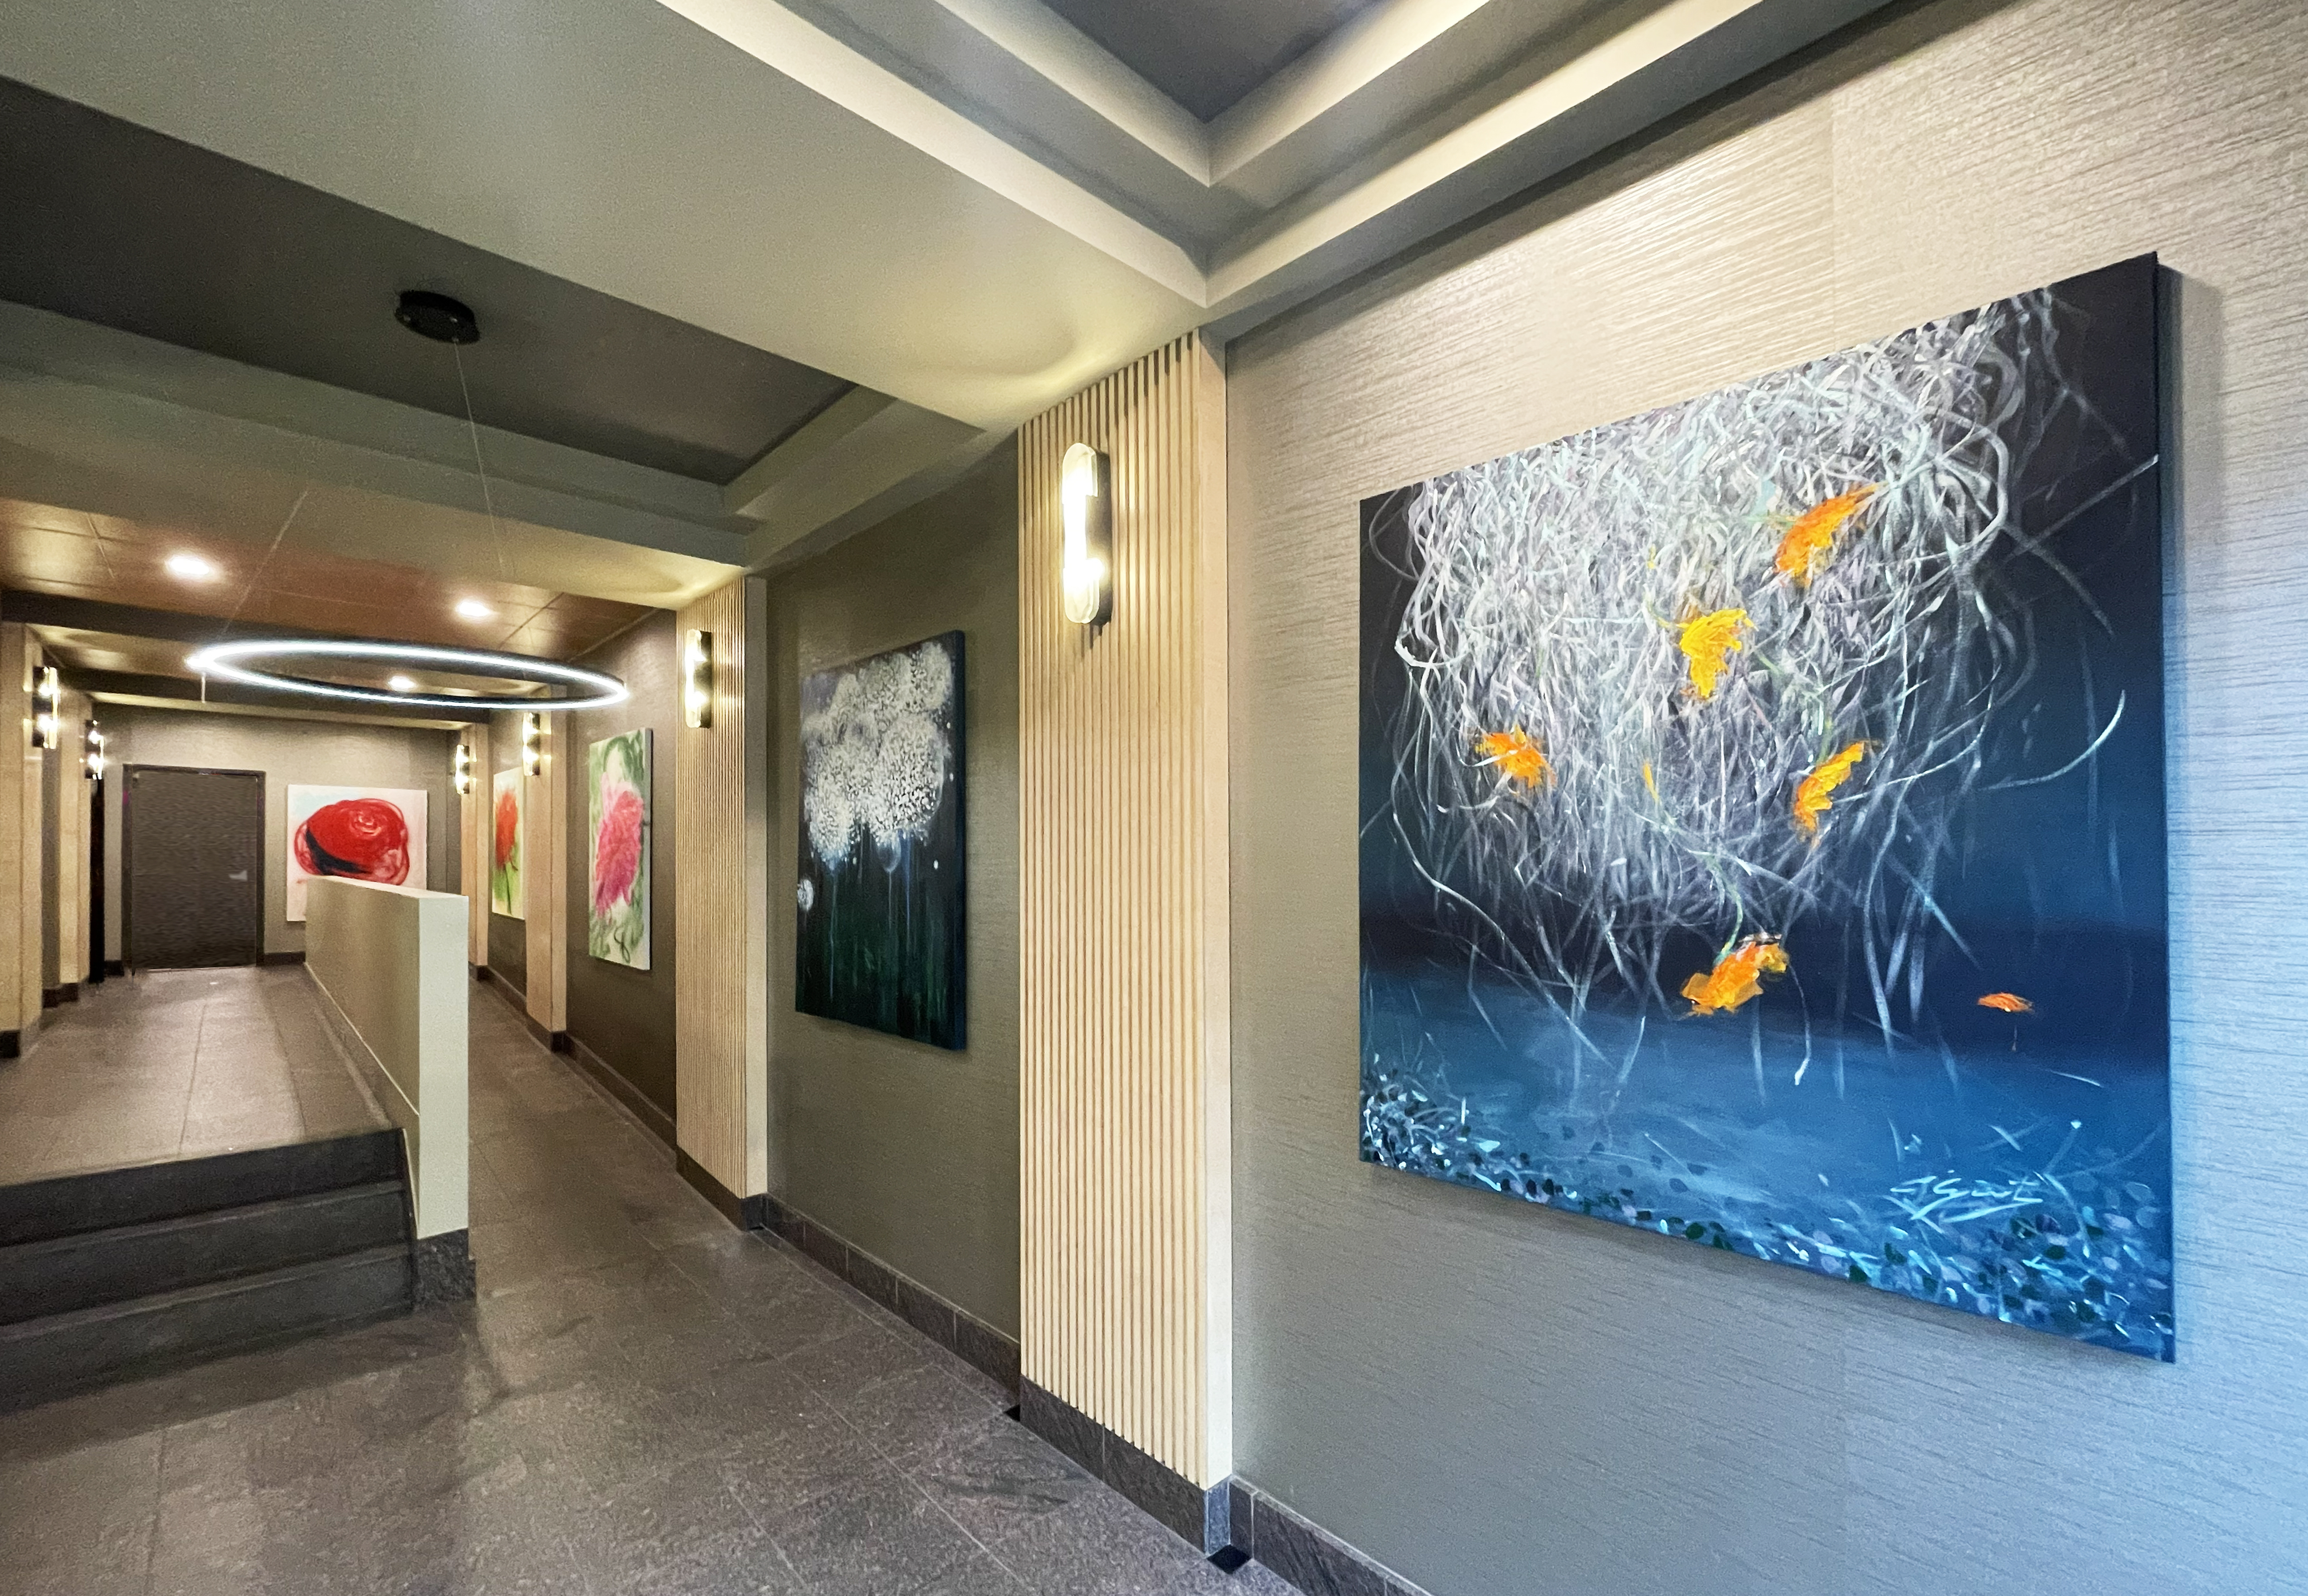
TAH PROPERTIES | REAL ESTATE AND PROPERTY MANAGEMENT
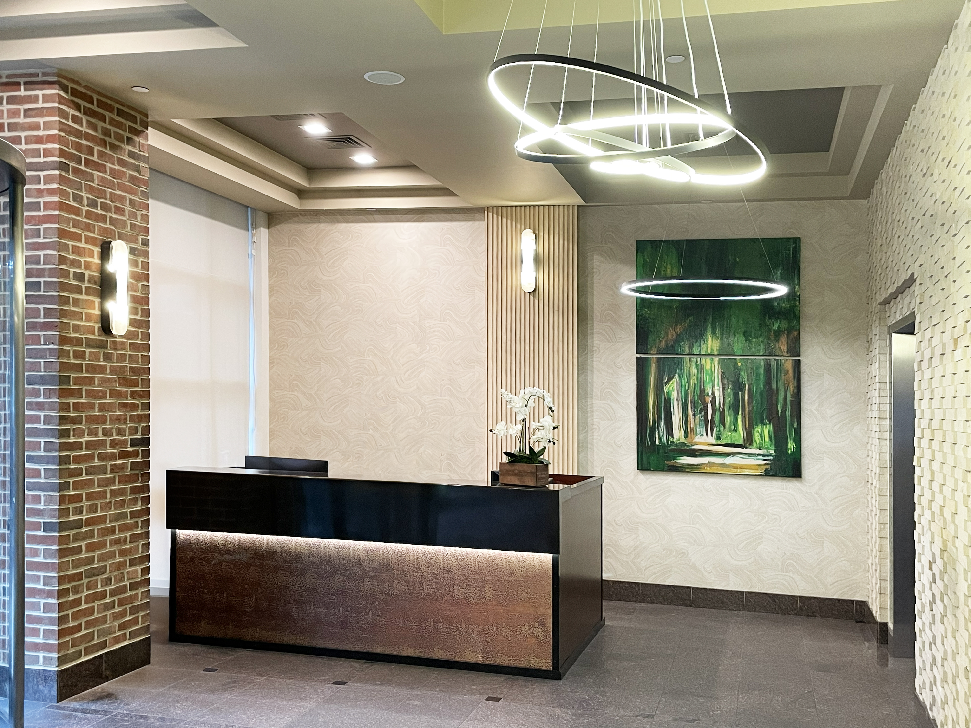
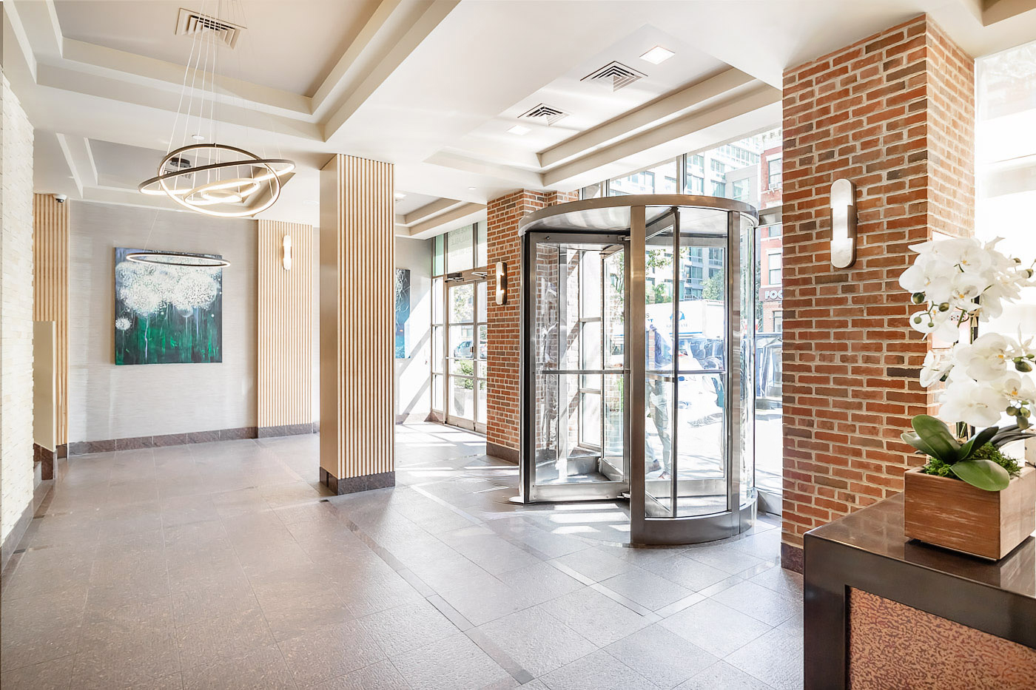
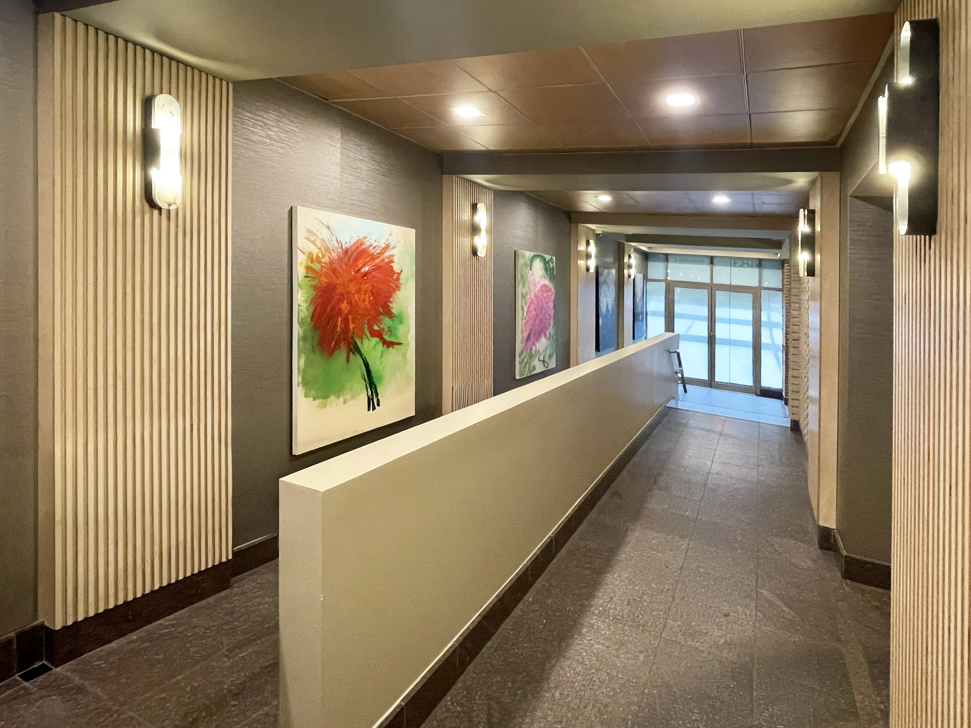
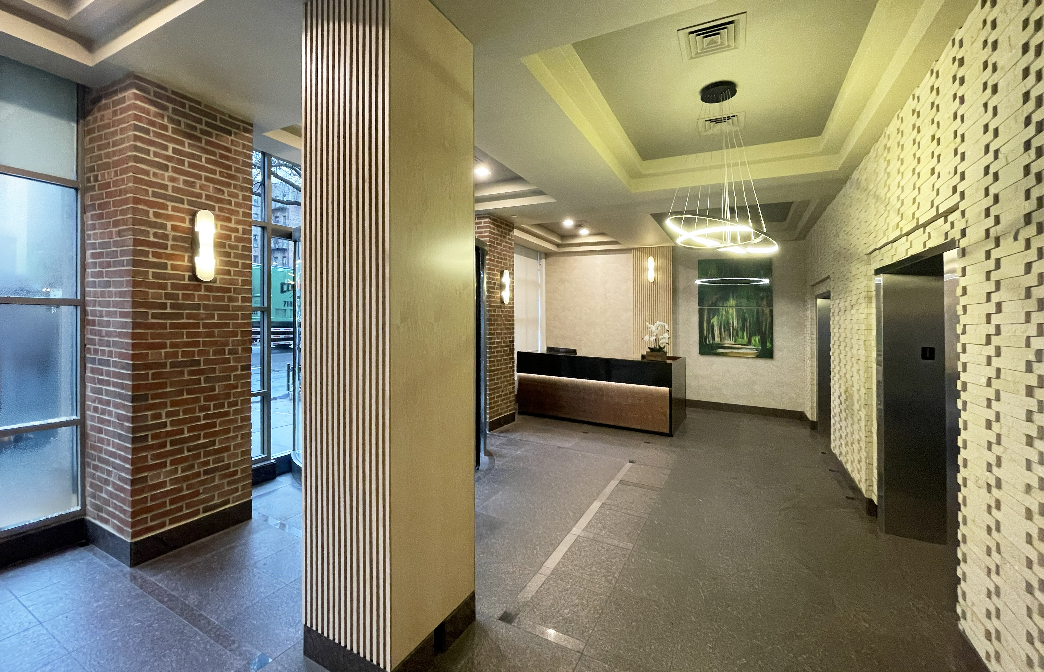
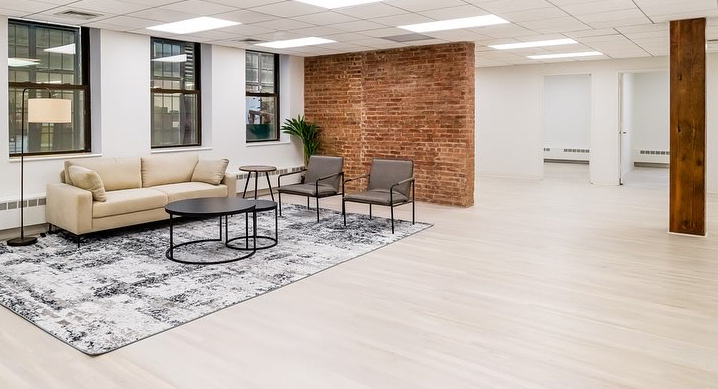
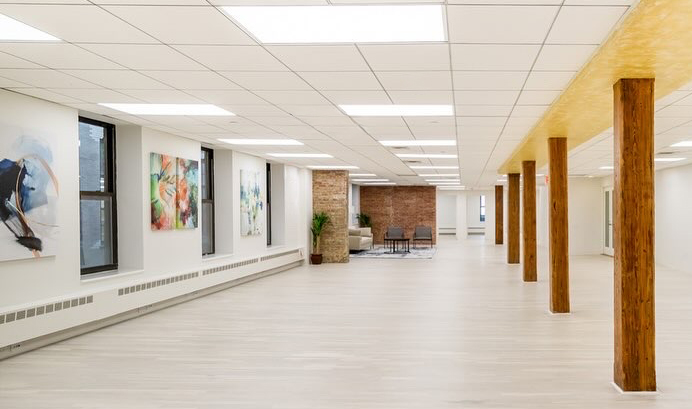
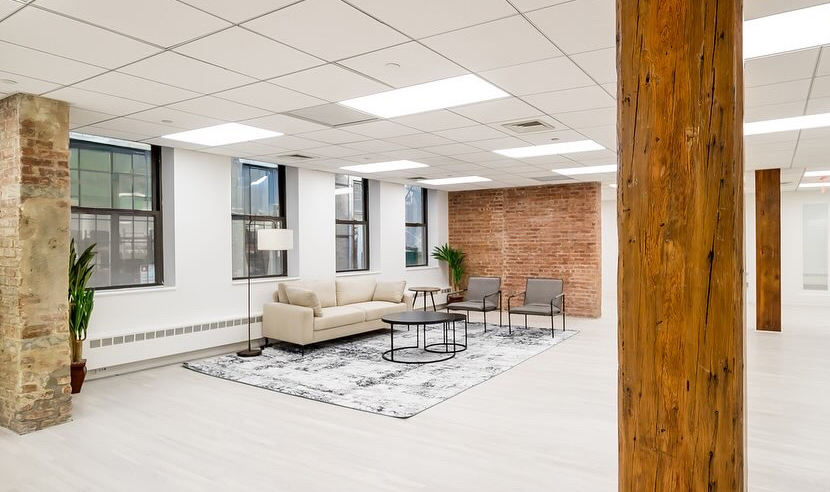
Lobby Upgrade, Art commissioning and procurement and Offices Staging done by VIP Design Director. TAH Properties, Located in Hudson Yards, we created a refreshed, character-driven environment that elevates both the lobby and the office suites while staying true to the building’s New York identity. The project introduces new lighting, furniture, decorative finishes, and a curated selection of vibrant custom artwork that brings energy and personality into the space. The combination of clean architectural lines with bold, colorful pieces gives the lobby a contemporary presence without losing the authenticity and texture associated with NYC buildings. For the offices staging services, the approach was strategic and cost-effective helping prospective tenants immediately visualize how the spaces can support their teams—bright, modern, and ready to occupy.
Executive Workplace
Mo Holdings
Bespoke office environment focusing on highly tailored architectural details and lighting balance.
